
Ultramarine
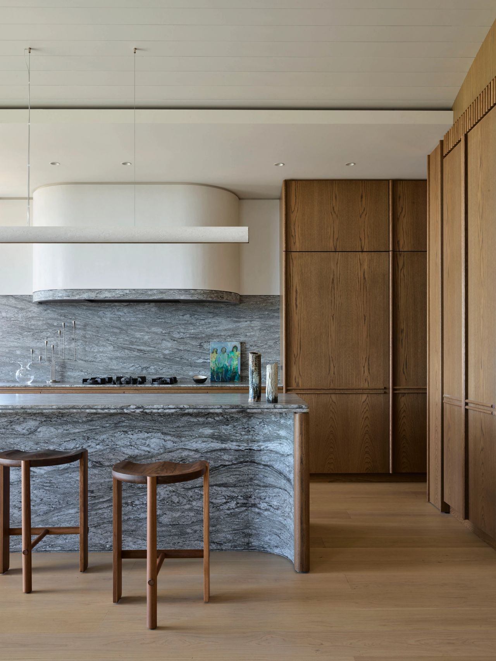
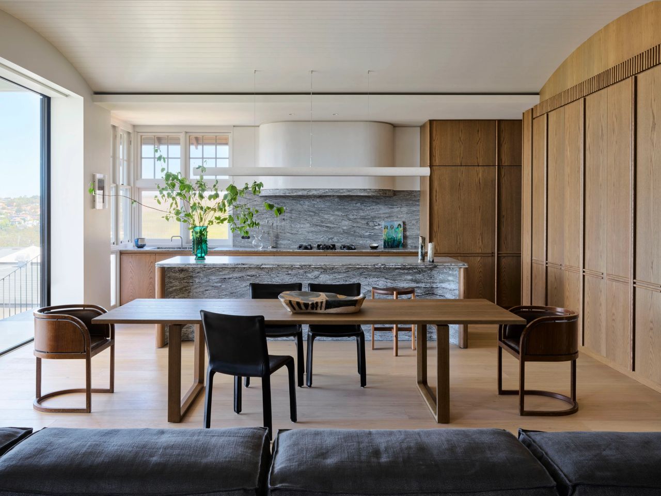
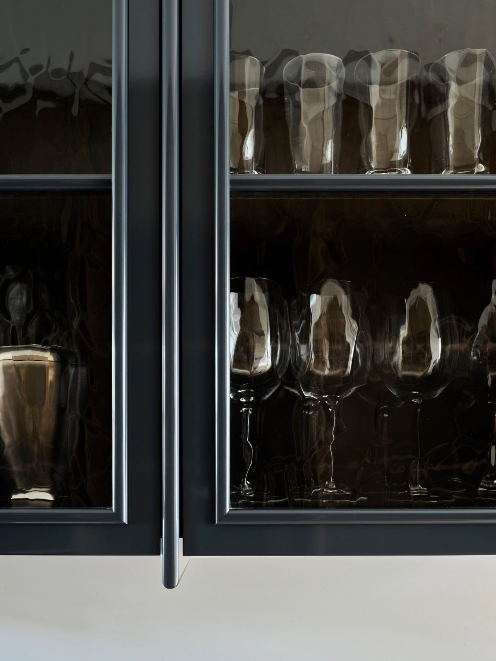
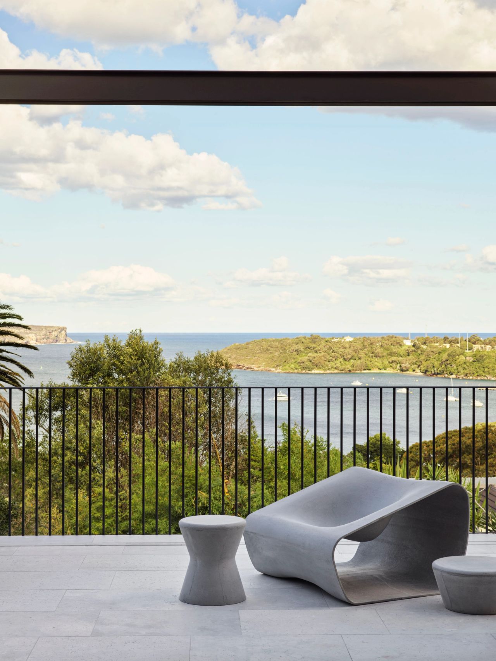
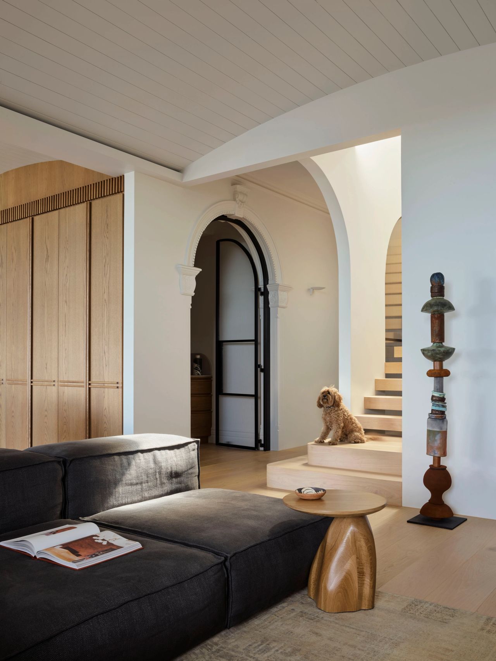
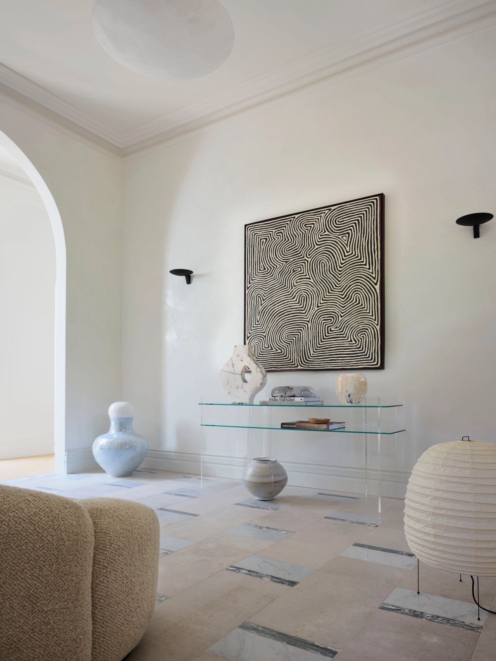


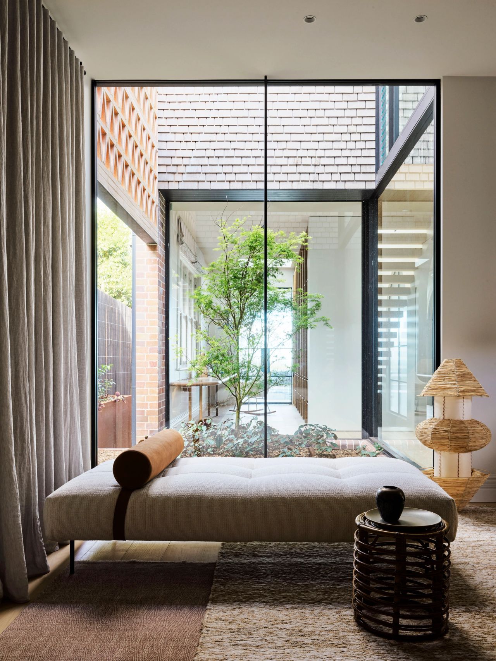
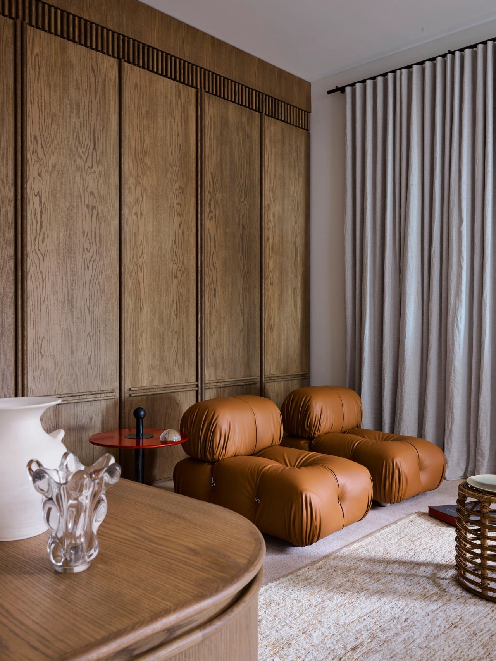
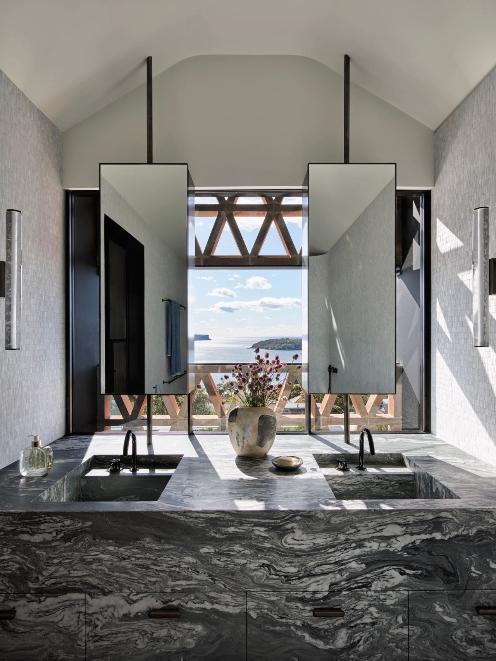
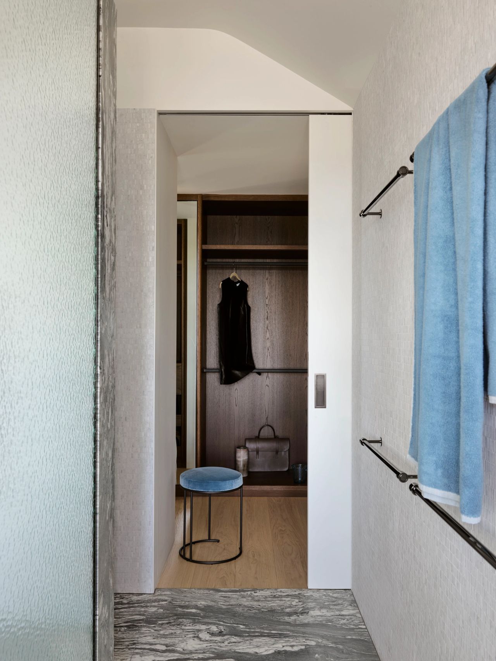


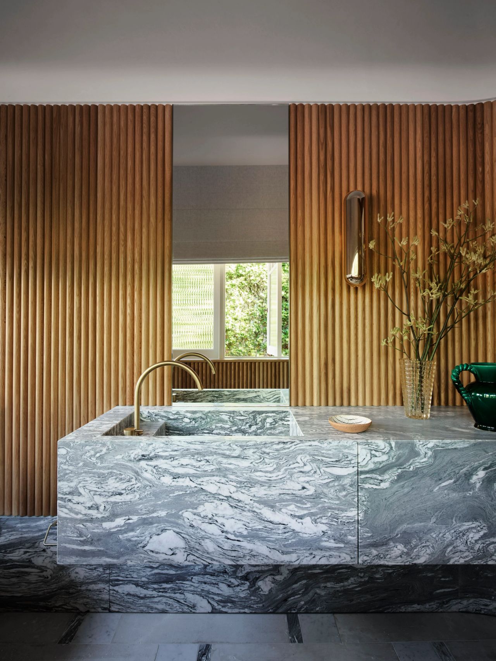

Set in Sydney’s captivating harbourside suburb of Mosman, Ultramarine crafts a gently layered family home - calm, approachable and soft to the touch. Moving from a contemporary glass and steel home on the slopes of Balmoral, the clients purchased an early 1900s Federation home in Mosman with a vision to create a lifestyle-driven oasis for their young family of five. The homeowners had worked with Decus previously, fostering a trusting and respectful relationship from the initial stages of the project. “Our response to the brief was unique as the clients gave us a lot of latitude on the conceptual direction,” reflects Alexandra Donohoe Church, Founder and Managing Director of Decus.
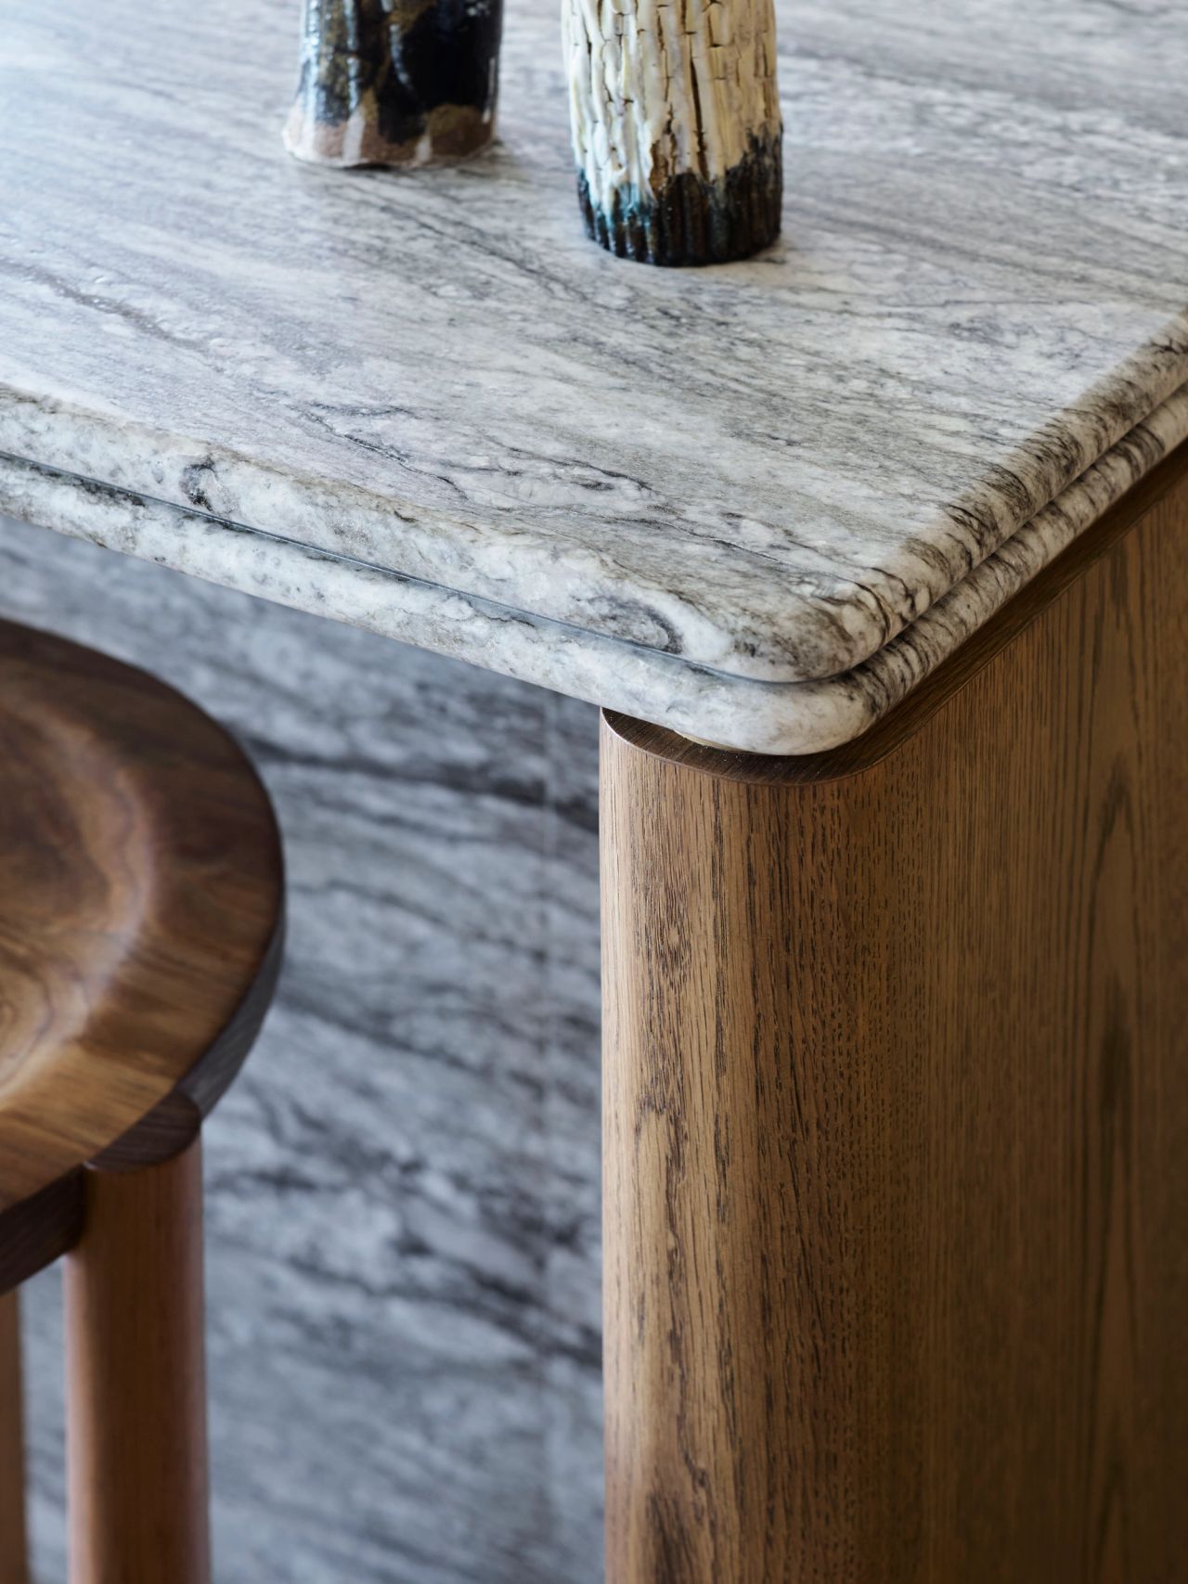
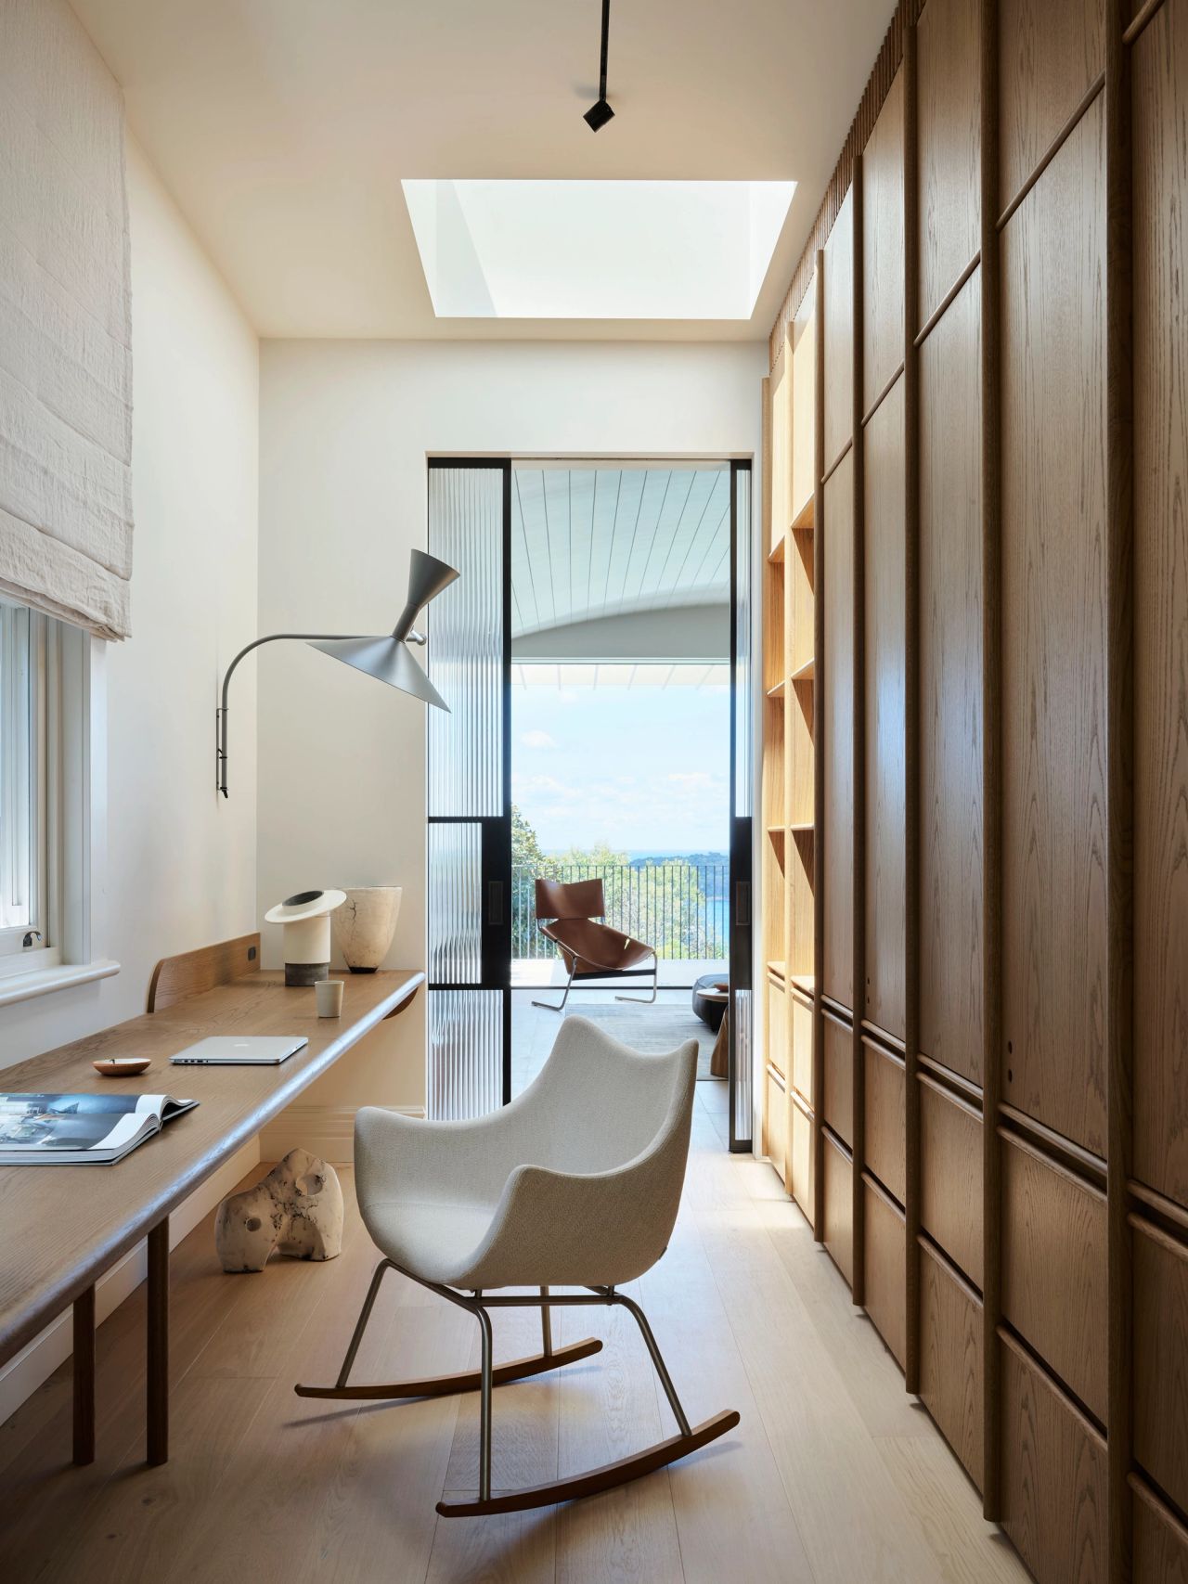
Luigi Rosselli Architects extended the footprint of the old home, overlaying their signature design aesthetic while drawing in abundant natural light. Building on this approach, Decus sought to marry the decorative qualities of the Federation home with the architecture’s contemporary materials. “We wanted the house to feel easy, smooth, delicate yet robust,” says Alexandra. A relaxed and effortless sensibility became the driving ambition of the design, with Decus focussing on the detail and tactility of interfaces between the house and occupants.
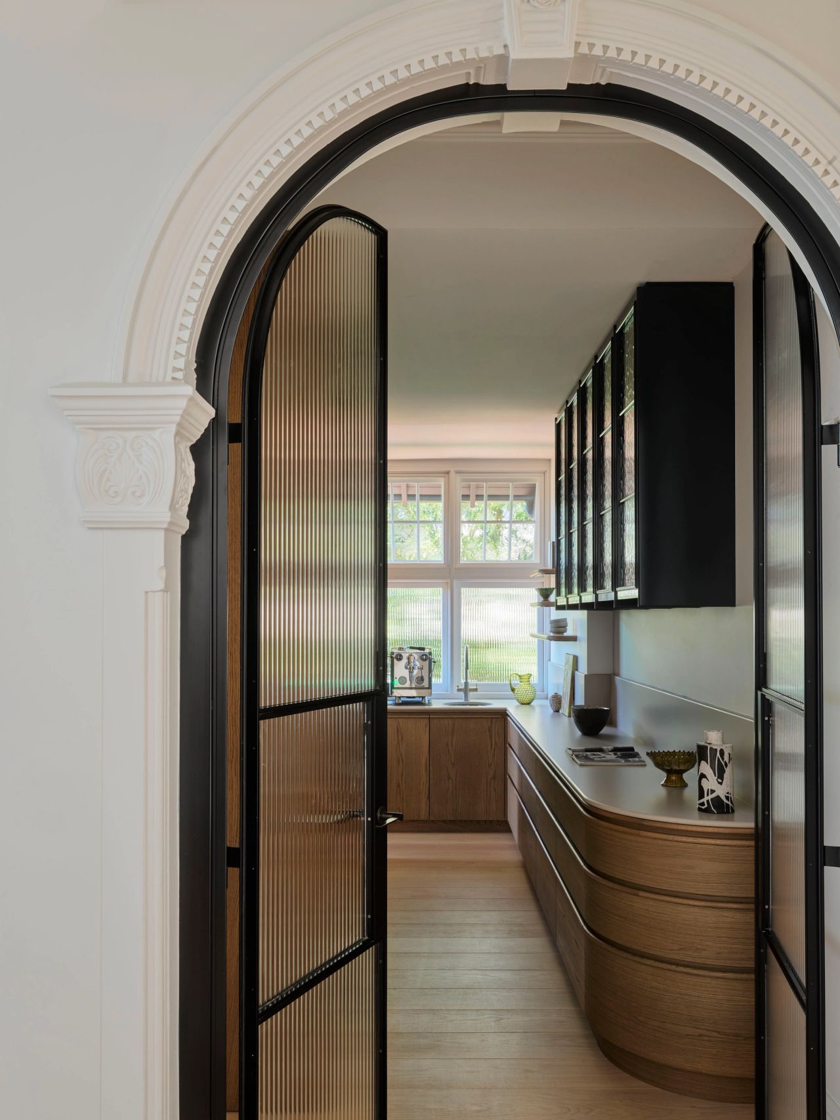
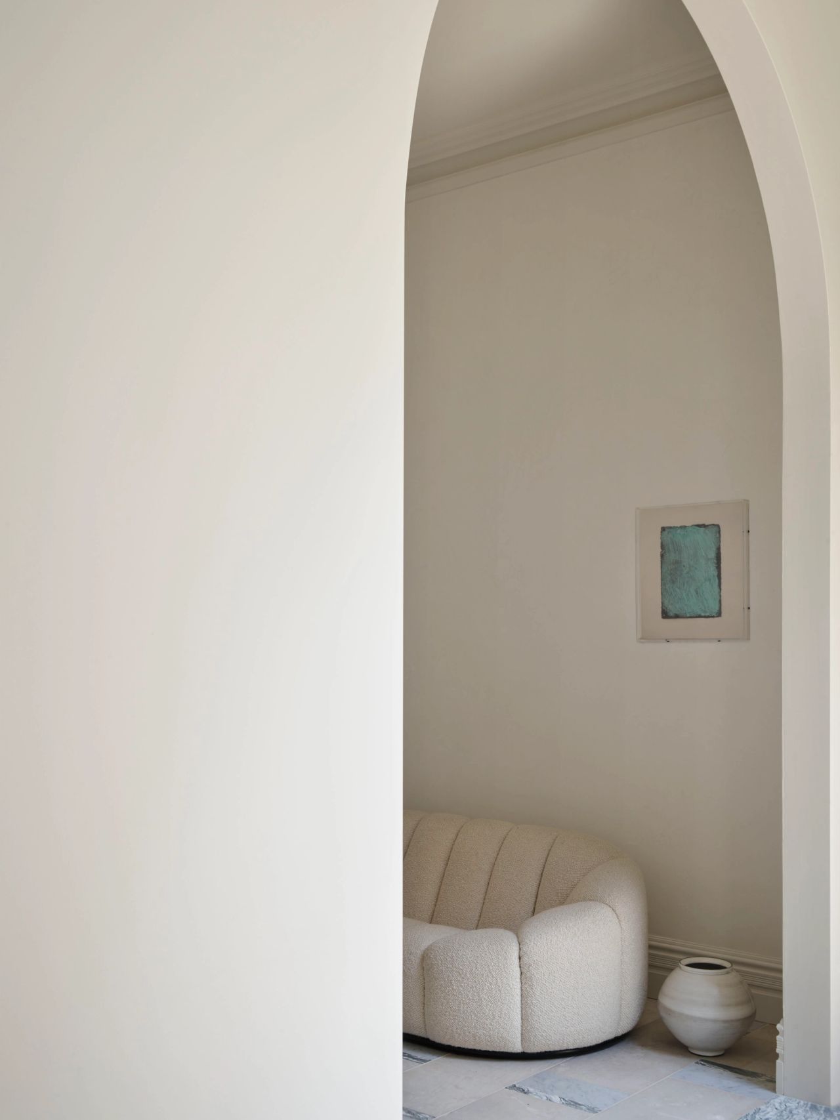
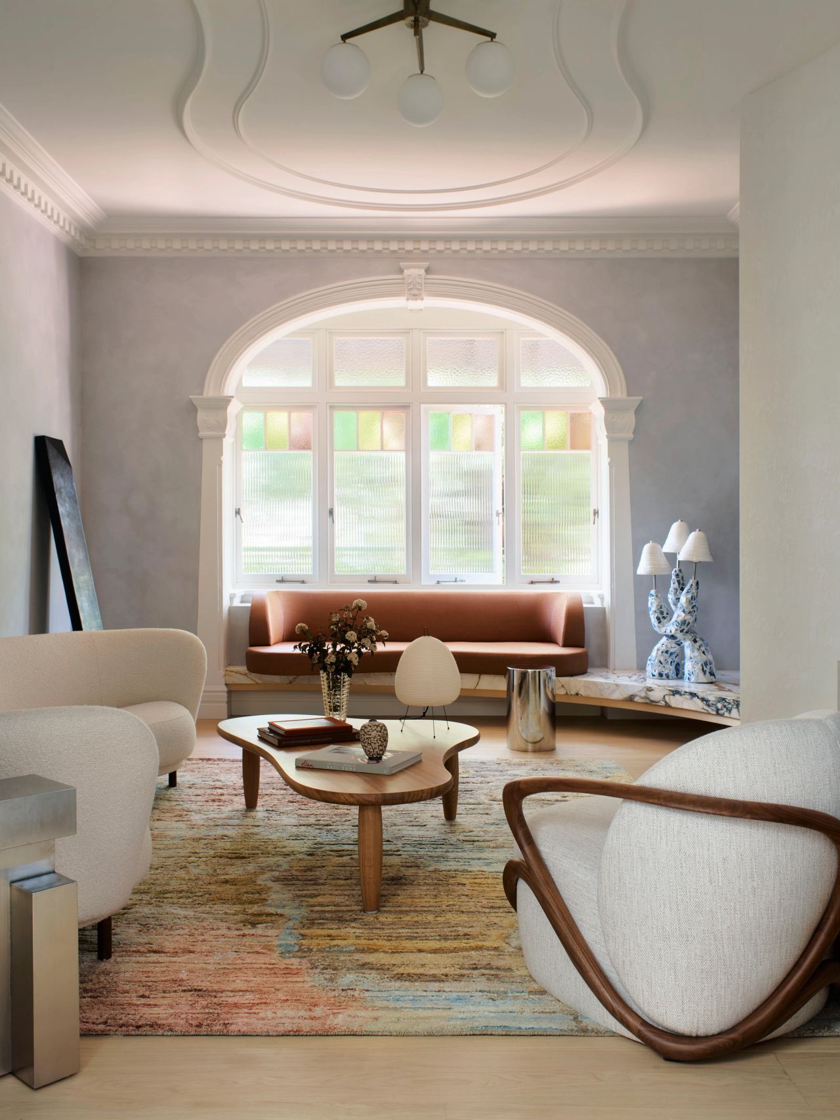
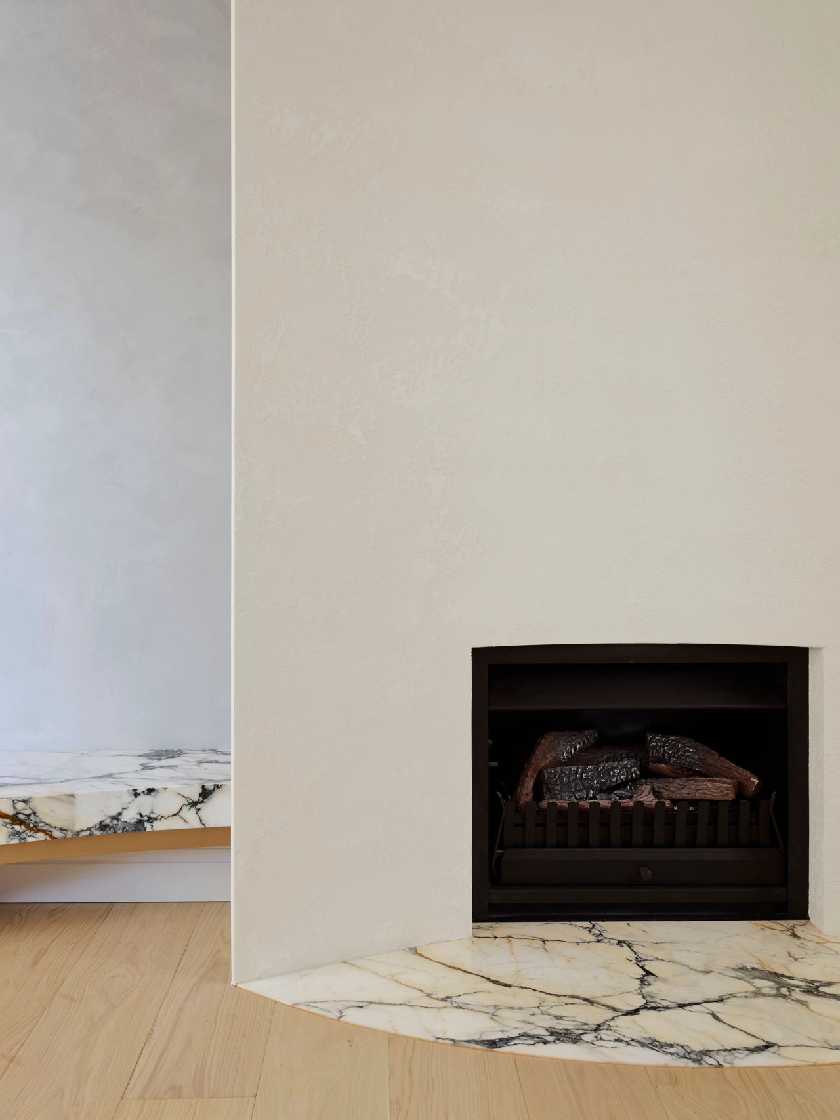
Moving through the home’s central corridor, a series of grand arched openings create porous boundaries between rooms and transition spaces. Beyond fluted glass doors, a formal sitting room honours the historic character of the old home. While the existing ceiling was in a state of disrepair, its ornate detailing is tenderly referenced in a new, organic ceiling detail – “a gestural swoop,” explains Alexandra, which grounds the arrangement of lounge settings below. A dramatic, full-height fireplace shroud and sculpted window seat sit in sculptural dialogue, their minimalist expression contrasted by decorative architraves and stained-glass windows.
An internal courtyard unites the home’s two primary levels, animating the calm, natural palette with soft washes of light and shade. Nestled on the lower ground floor, a guest room and rumpus space for the children opens out to a barbeque area, lawn and pool, offering an additional informal entertaining space for the family to delight in the Mosman’s natural surroundings. With thoughtful details and a soothing sensibility, Ultramarine fortifies Decus’ considered approach to residential design. The ambition to create a warm, comforting and enjoyable home has yielded a welcoming refuge for the young family. “Ultimately, the design cultivates connection for its inhabitants – a place to gather, relax and play,” smiles Alexandra.
Ultramarine is built on the land of the Borogegal and Cammeraigal People of the Eora Nation.
Photography Anson Smart
Styling Jack Milenkovic
Architect Luigi Rosselli
Build GNC Quality
Landscaping Spirit Level
Collaborators on this project include Atelier Furniture Simple Studio Granite Marble Works Euro Marble SNB Stone Stone Italiana Onsite Di Lorenzo Bisanna Tiles Jeff Martin Joinery Tongue & Groove Venetian Plaster Gallery Vitrocsa Viabizzuno Volker Haug Euroluce EST Lighting Milly Dent Candana Vola Brodware English Tapware ADH Studio dedece Dulux Armadillo The Rug Est COMA Gallery M Contemporary Utopia Art Sydney Chalk Horse Daniel Boddam StudioTwentySeven Gallery Sally Dan Cuthbert Fineworks Paddington Secondi Stylecraft Oliver Thom Wever & Ducré Anna Charlesworth Fred International The Finery Company Ralph Pucci Lia Klugman Love After Love Robert Plumb Design Nation Cassina Living Divani Space Furniture. Garnier et Linker Dimitri Vargas Luna Launay De Padova Allied Maker Ondene Studio In Bed Store Studio Henry Wilson District Porters Paint Poliform Cult Design KE-ZU Christopher Boots Milgate Studio Tops