
Monsieur G
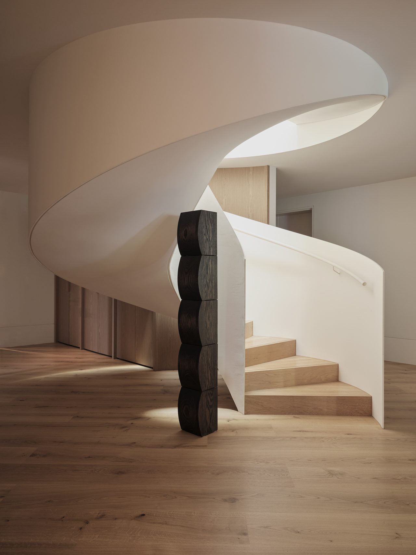

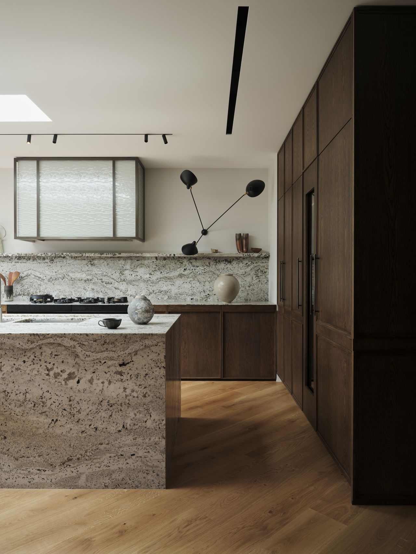
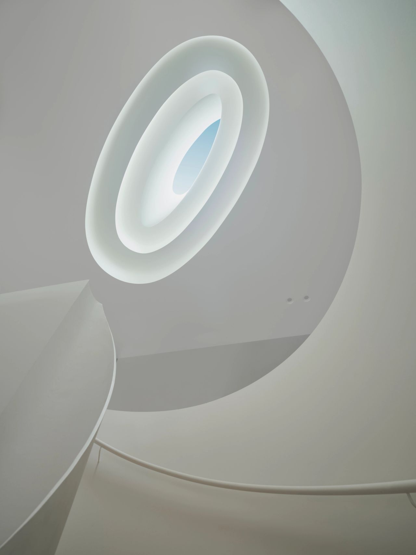
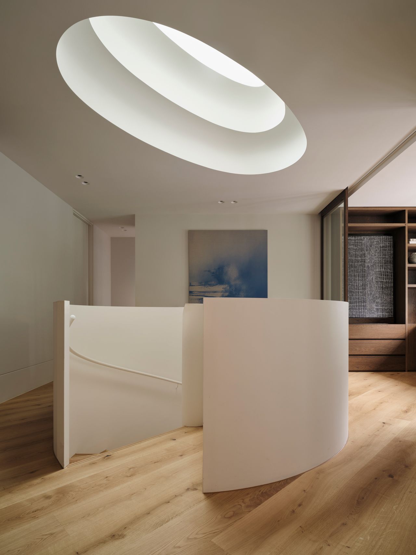
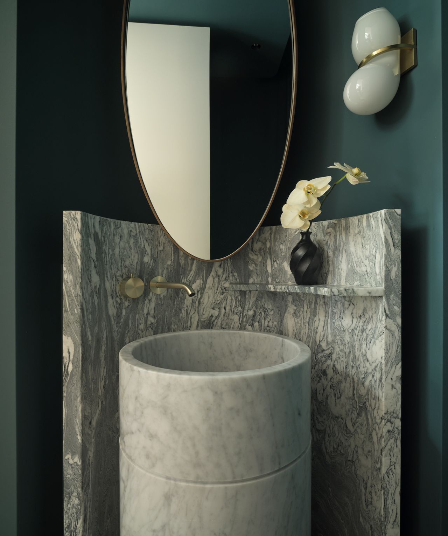
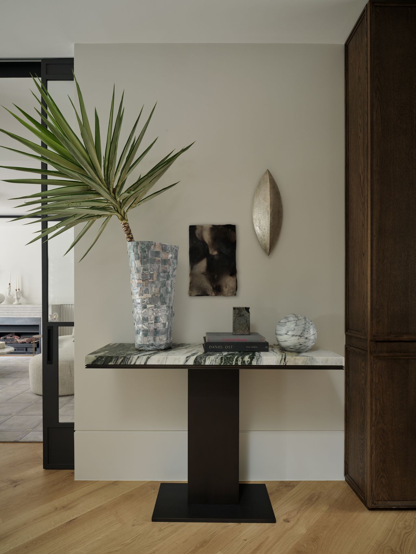
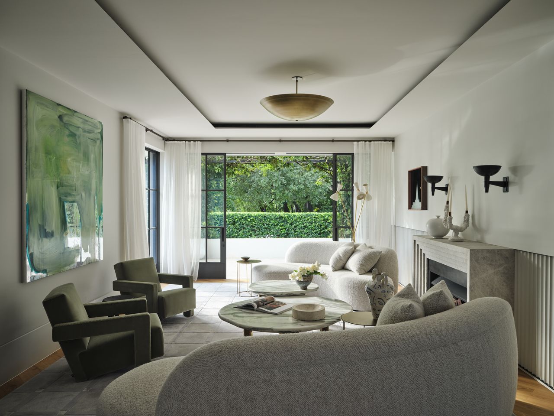
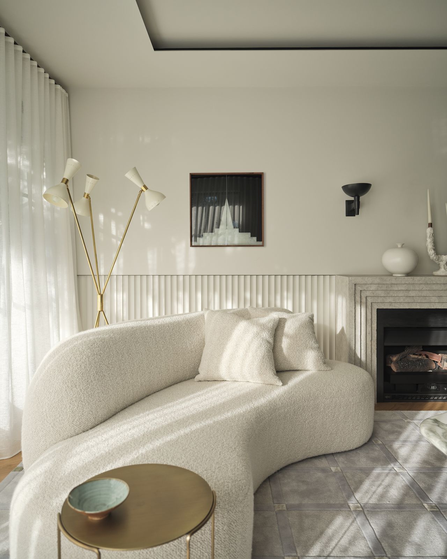
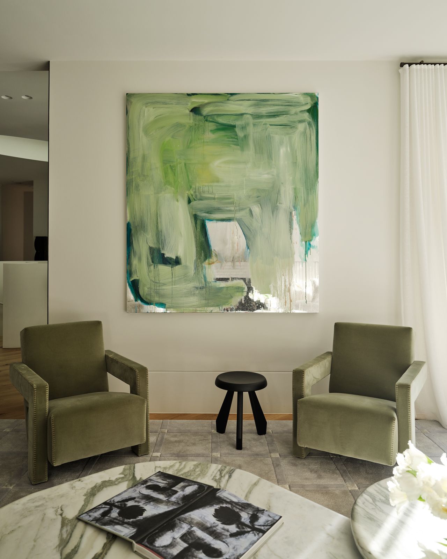
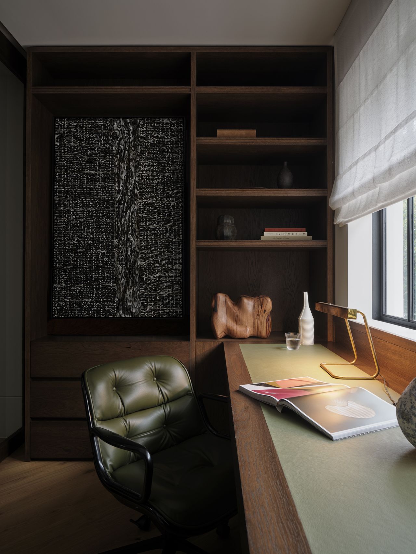

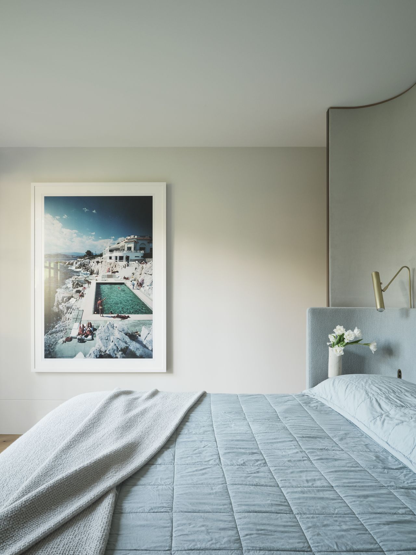
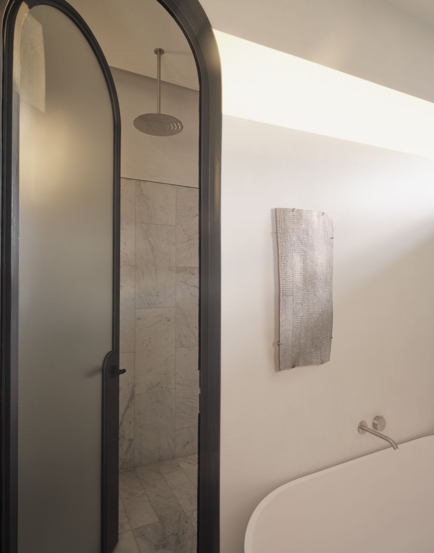
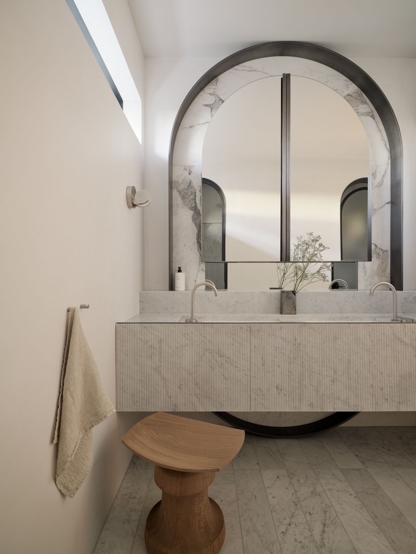
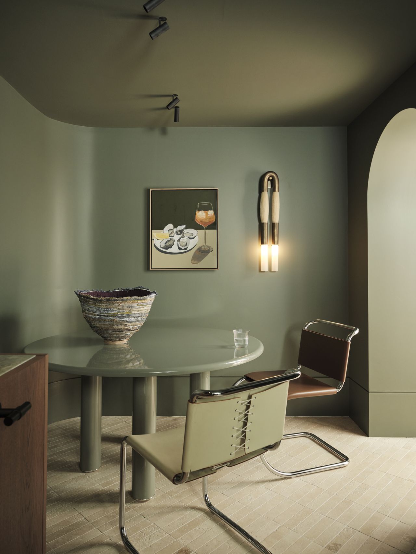
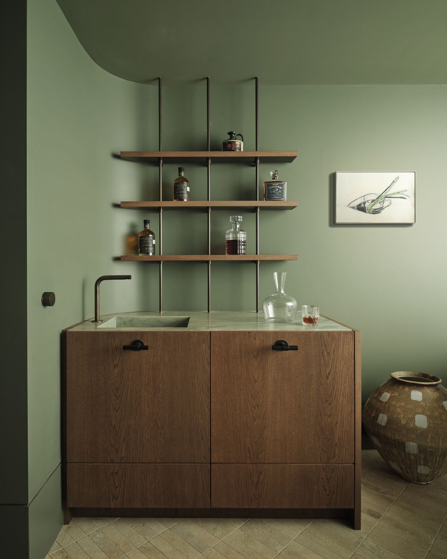

Nestled in Sydney’s Bellevue Hill, Monsieur G embraces a gentle design sensibility across architecture, interior design and decoration, offering a refined family home bound to its historic site.
Once clouded by a series of incremental renovations, the 1940s home is significantly replanned to lend spatial clarity and openness, establishing clear zones for living, entertaining and retreating. “Major replanning was involved to create an efficient, logical layout over the home’s two levels, with a focus on drawing in natural light and views,” reveals Alexandra Donohoe Church, Founder and Managing Director of Decus.
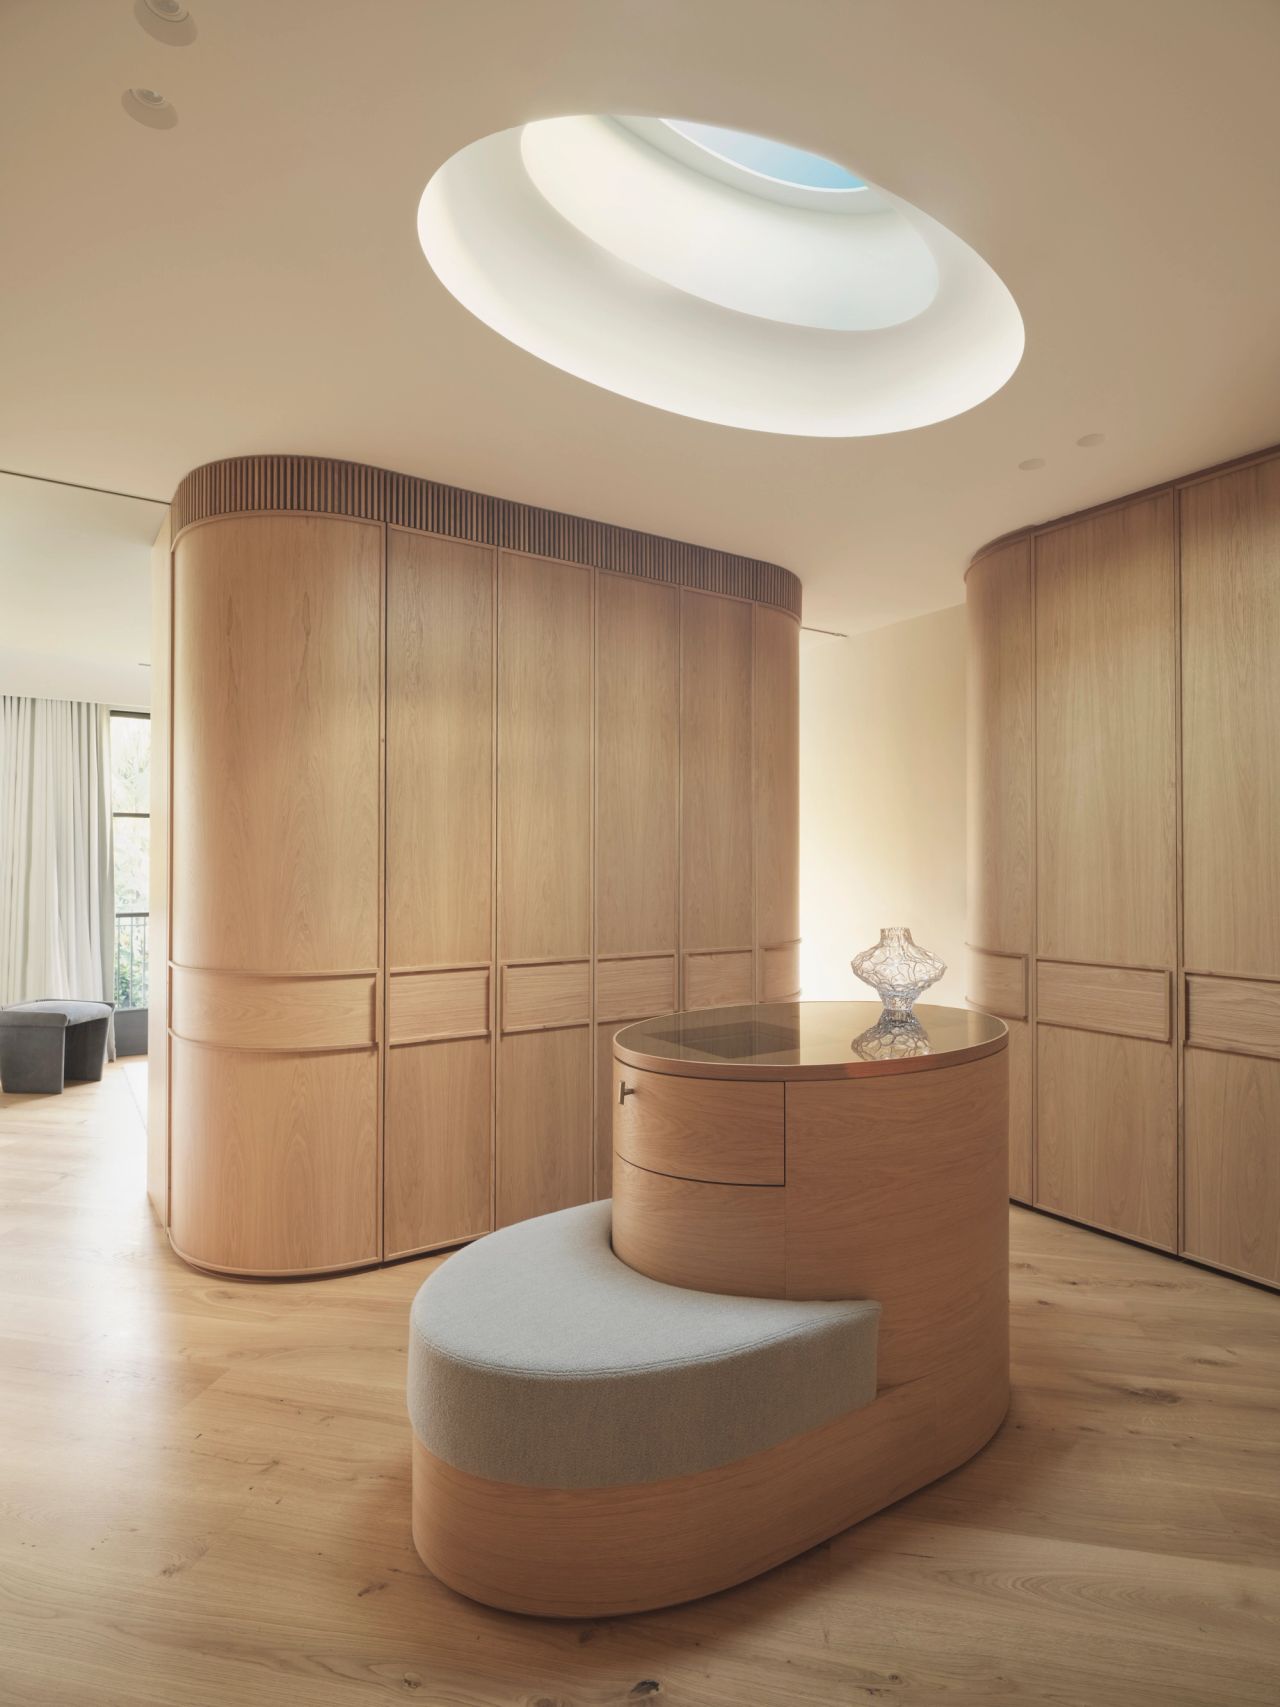
Opposite, the western portion of the ground floor accommodates a generous master suite, complete with a sculpted walk-in robe and ensuite, with a secondary bedroom nestled behind. This wing offers a calming sanctuary for the couple, elevated by lush views across the suburb’s established trees. Additional bedrooms, a mudroom, laundry, gym, rumpus room and wine cellar, bathed in a soft eucalypt hue, are contained on the lower level, “designed to grow with the family, with the ability to convert the gym into an additional bedroom,” reveals Alexandra.
Opposite, the western portion of the ground floor accommodates a generous master suite, complete with a sculpted walk-in robe and ensuite, with a secondary bedroom nestled behind. This wing offers a calming sanctuary for the couple, elevated by lush views across the suburb’s established trees. Additional bedrooms, a mudroom, laundry, gym, rumpus room and wine cellar, bathed in a soft eucalypt hue, are contained on the lower level, “designed to grow with the family, with the ability to convert the gym into an additional bedroom,” reveals Alexandra.
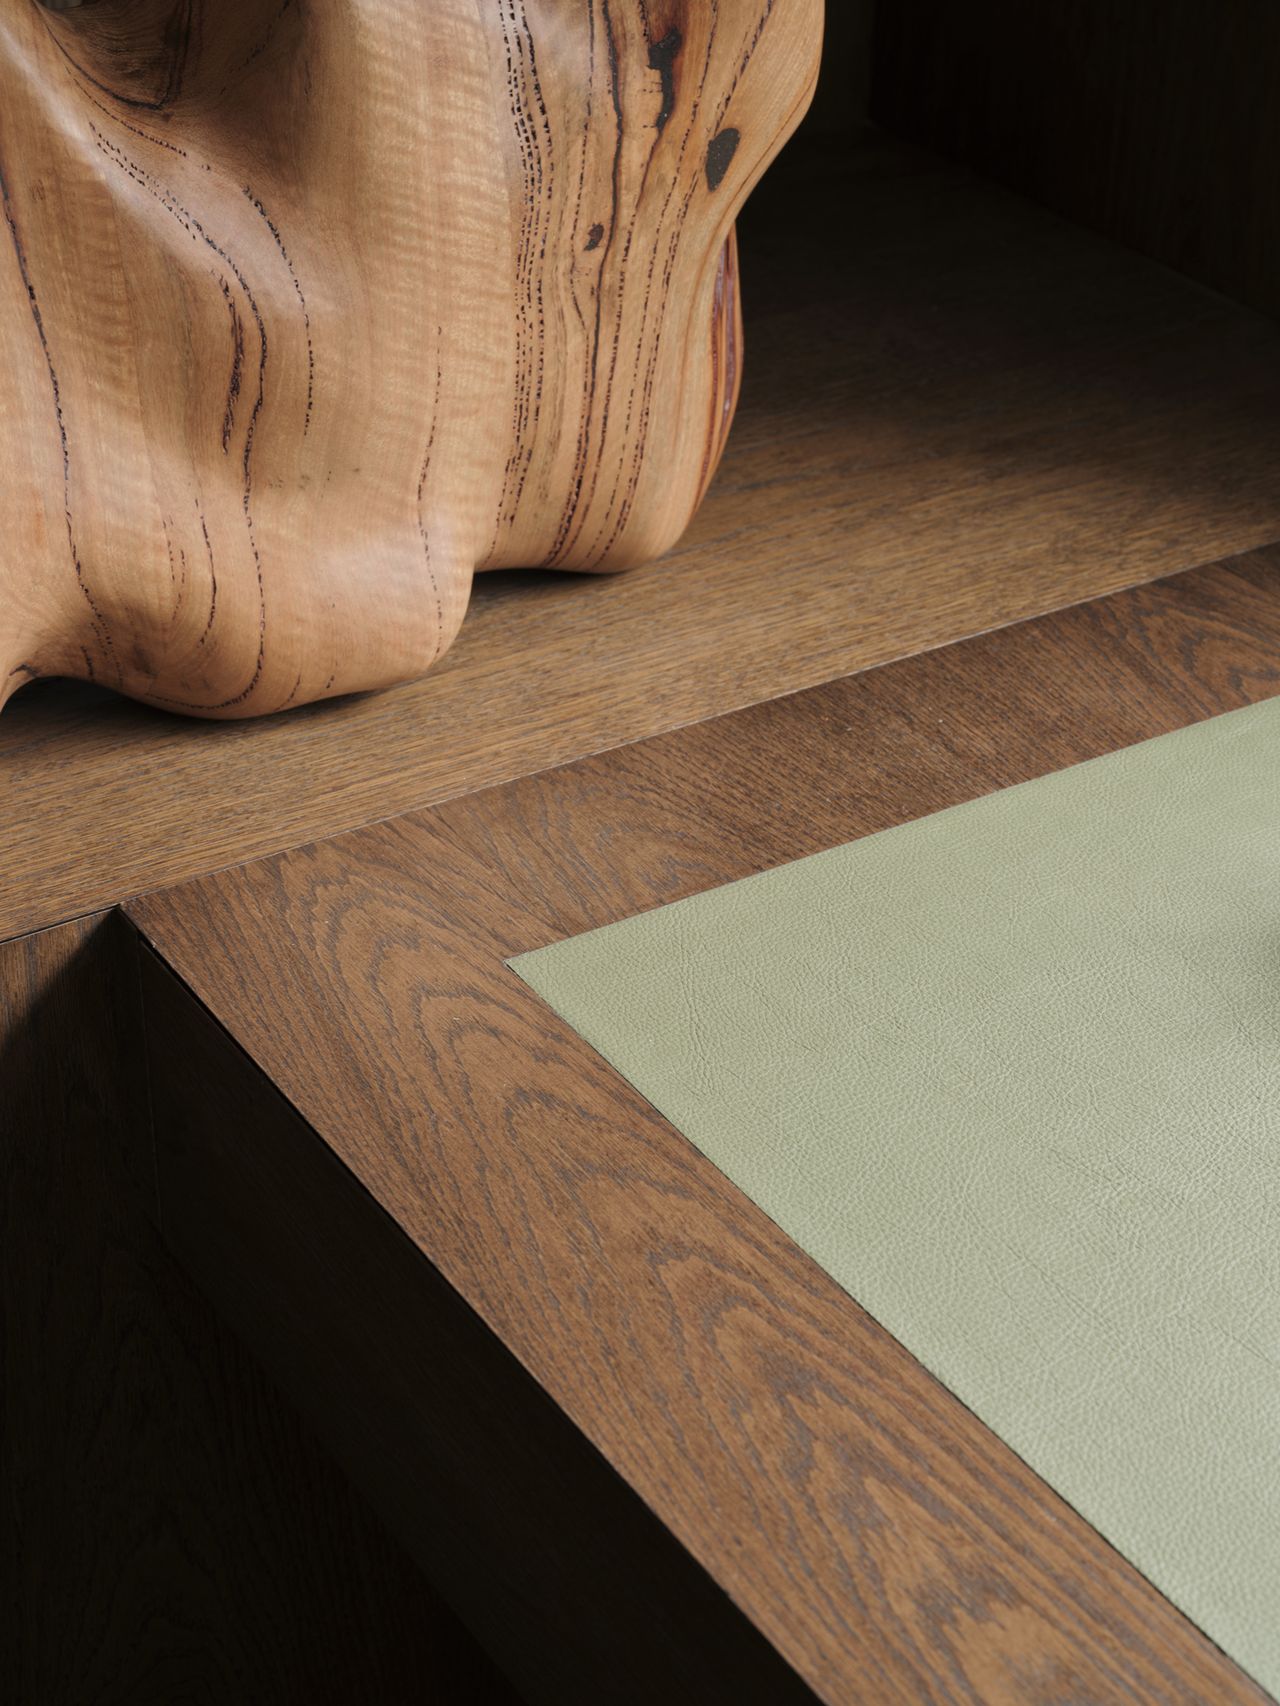
Responsible for the full scope of the project, Decus has crafted a cohesive and layered home, offering gentle contrasts in tone. Following Decus’ skill in bespoke design, Monsieur G is enlivened by a series of custom furniture and lighting pieces that lend sophistication and a sense of exuberance. “It’s a captivating home to occupy – and a brilliant dinner party house,” smiles Alexandra.
Monsieur G is built on the lands of the Gadigal people of the Eora Nation.
Build Critharis
Photography Dave Wheeler
Styling Jack Milenkovic
Collaborators on this project include Atelier Furniture Artedomus WK Stone Simple Studio SNB Stone WK Stone Granite Marble Works Artedomus Candana Winnings Insight Flooring Whitecliffe Imports Robyn Cosgrove EST Lighting dedece Ondene Cult Design Cassina Jonathan West Volker Haug Studio Michael Reid Gallery Gallery Sally Dan Cuthbert Station Gallery M Contemporary Living Edge Mobilia The DEA Store Lindsey Adelman Studio Pure Interiors Salbini Rose Uniacke Alexander Lamont Milgate Studio ALM Paul Valentine Thomas Haarmann Serie Rare R Hughes Riloh Apparatus Criteria Collection Resene Piet Boon CDK Stone Astra Walker Piermarq* Armadillo Helle Mardahl Studio In Good Company Spark & Burnish Emmanuelle Simon The Vault Sydney South Pacific Fabrics