Orla
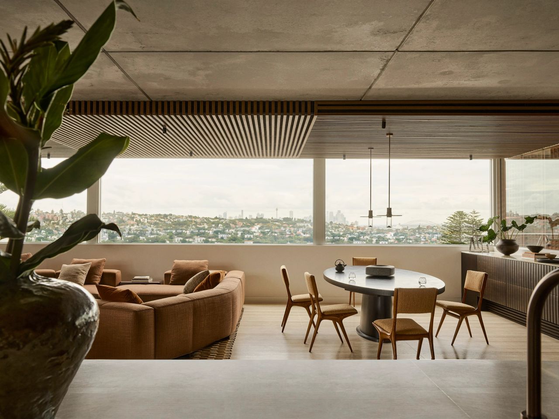
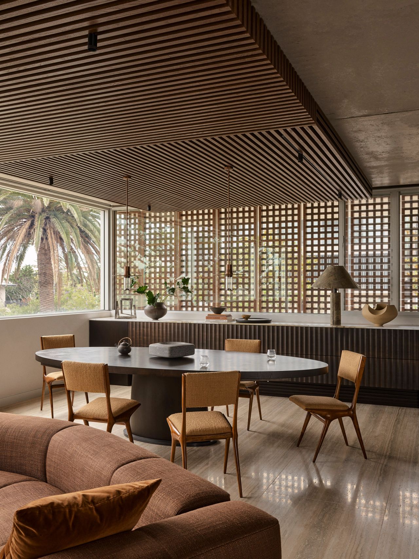
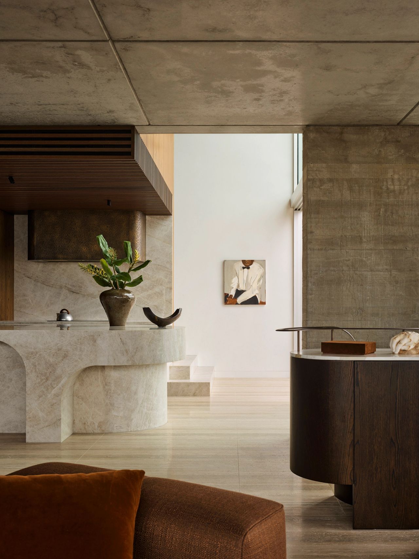
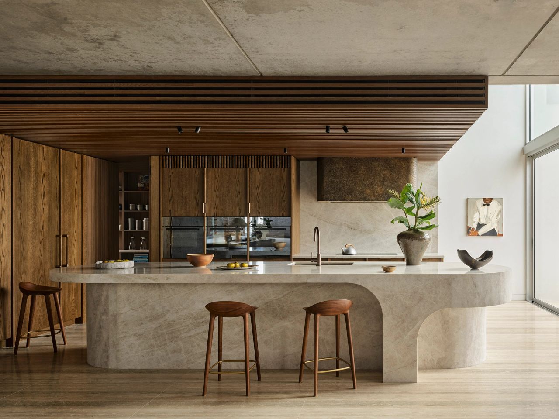
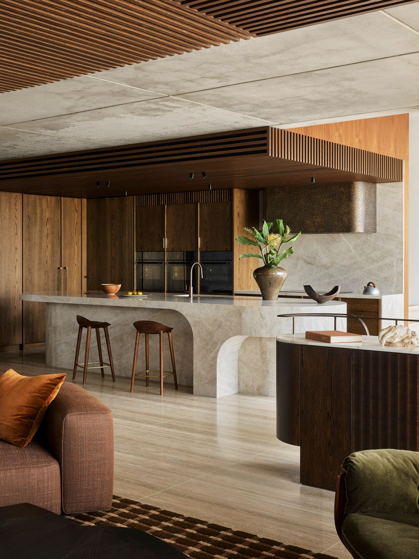
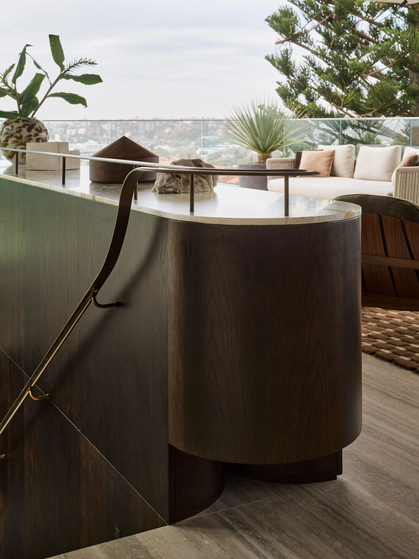
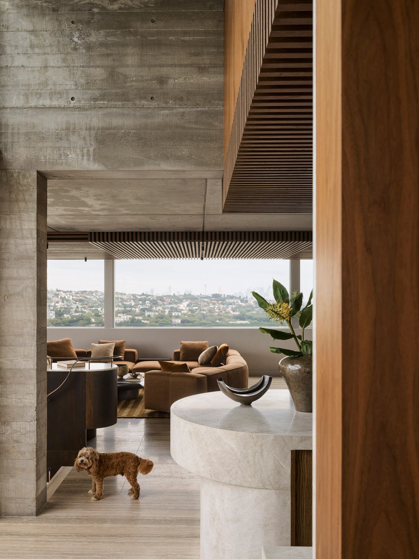
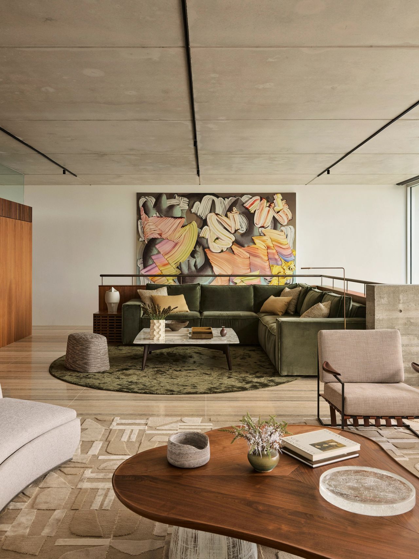
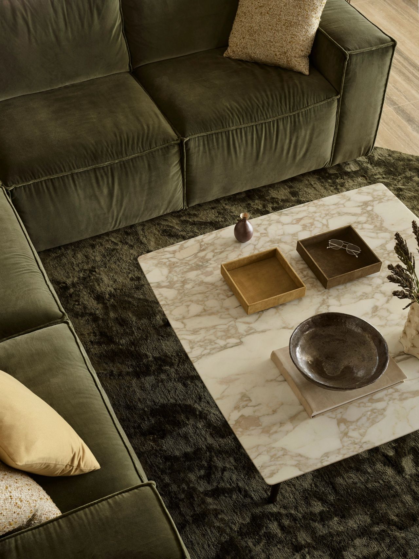
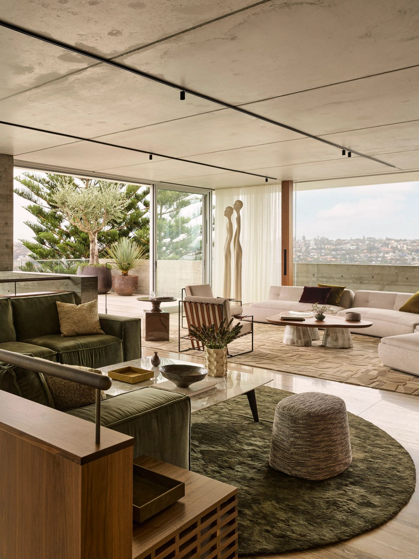
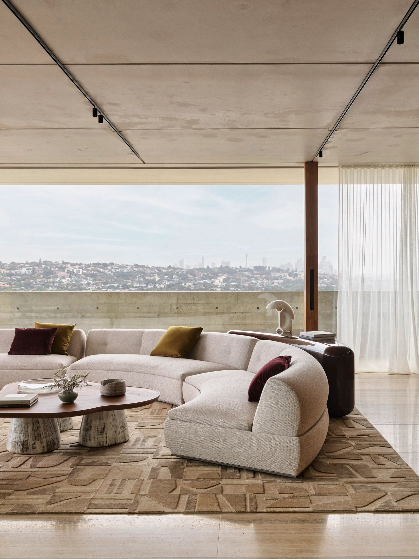
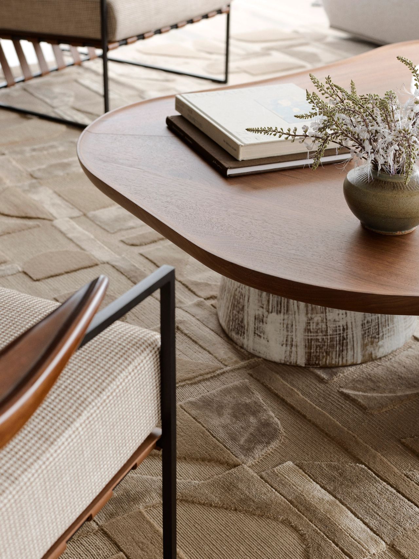
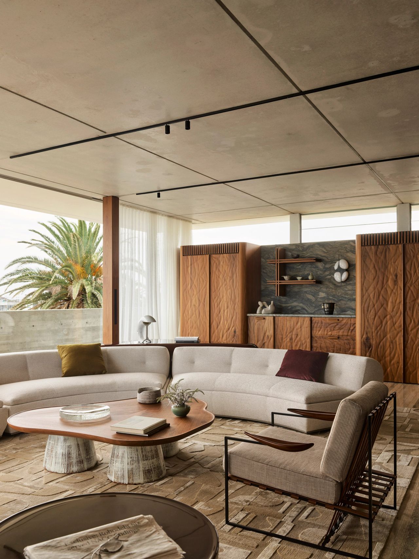
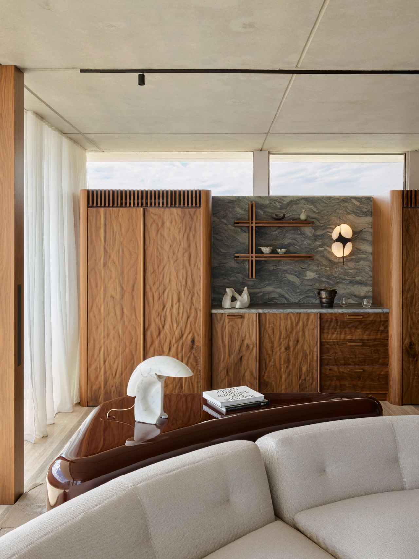
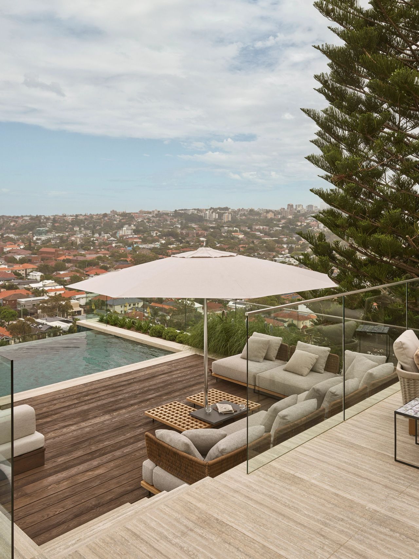
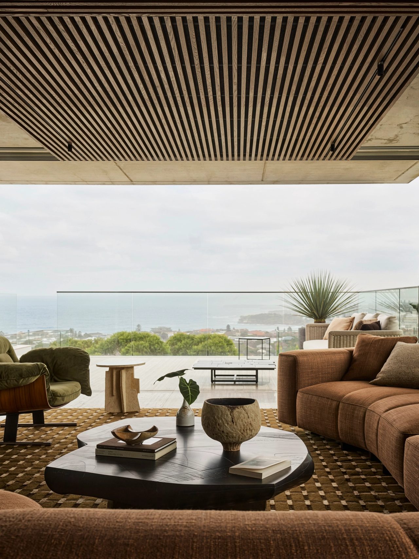
Perched above Sydney’s Bondi Beach, a six-level clifftop home finds new life through the sensuous language of Brazilian modernism. Brazilian design became a leading inspiration – in particular the work of Studio Arthur Casas, known for its concrete architecture and textural interiors. “There’s a beautiful synergy between Australian and Brazilian climates – both warm, outdoor-oriented, and spatially generous,” observes Alexandra Donohoe Church, Creative Director and Founder of Decus. These parallels informed the studio’s approach to indoor/outdoor connection, wayfinding across levels, and the sensory dialogue between hard and soft.
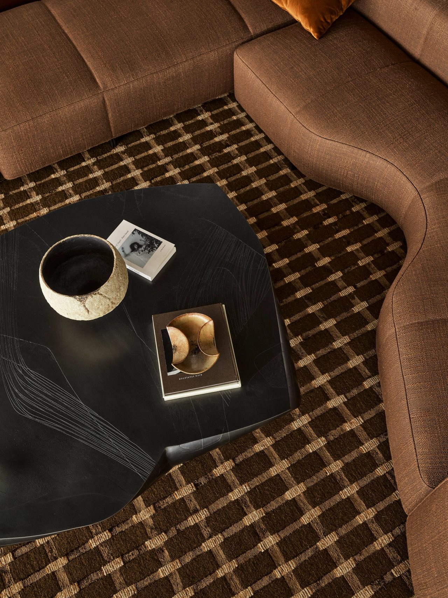
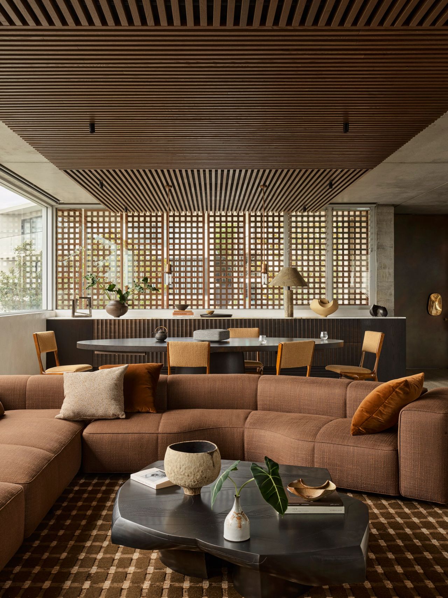
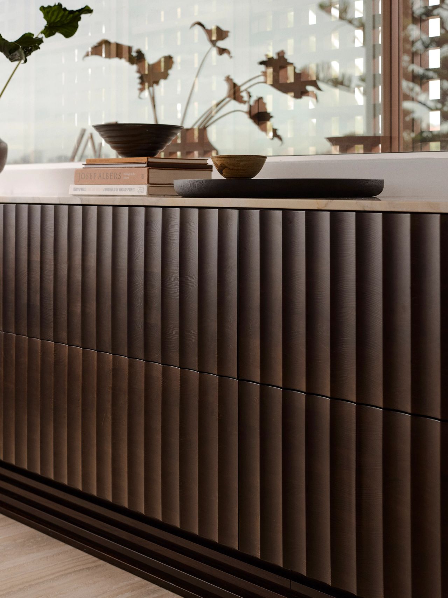
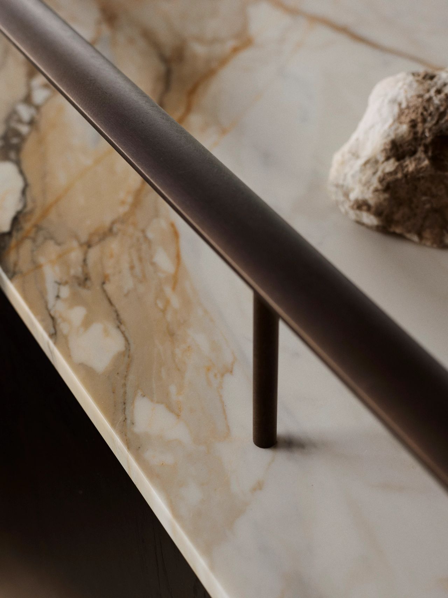
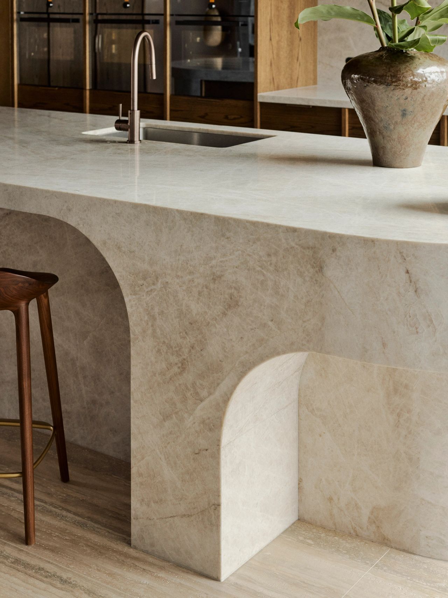
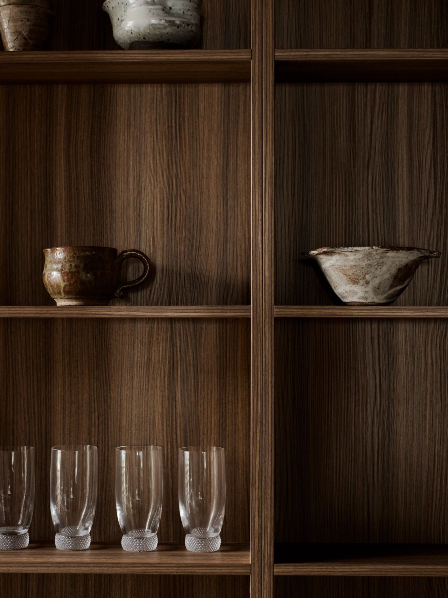
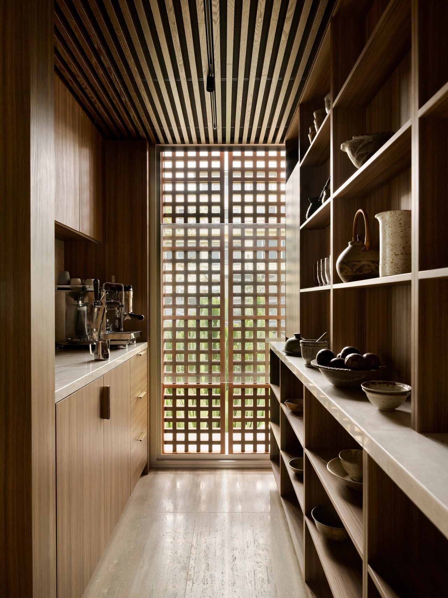
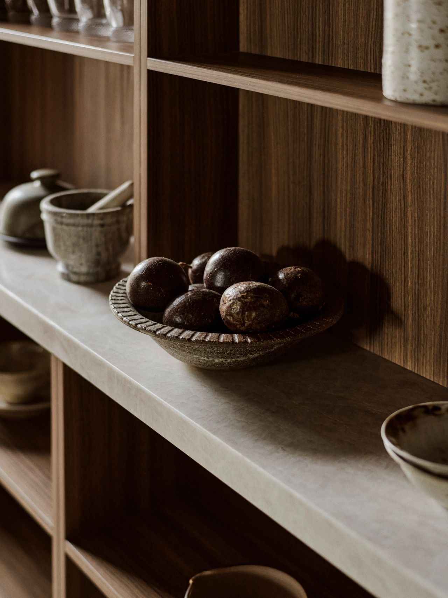
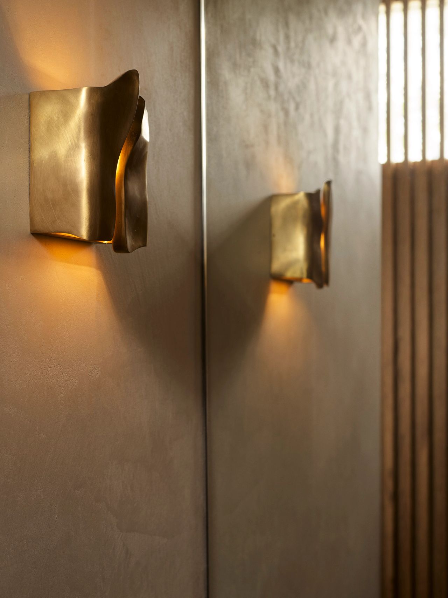
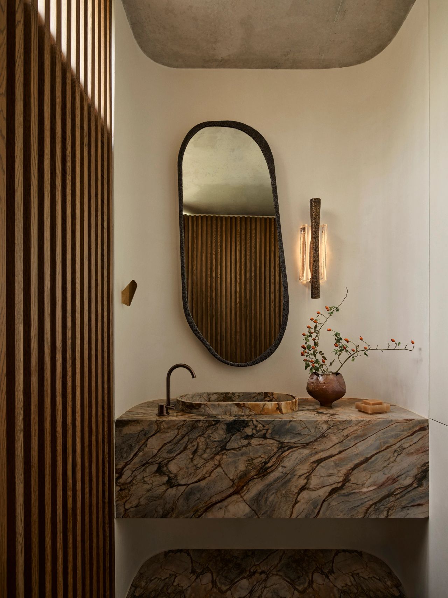
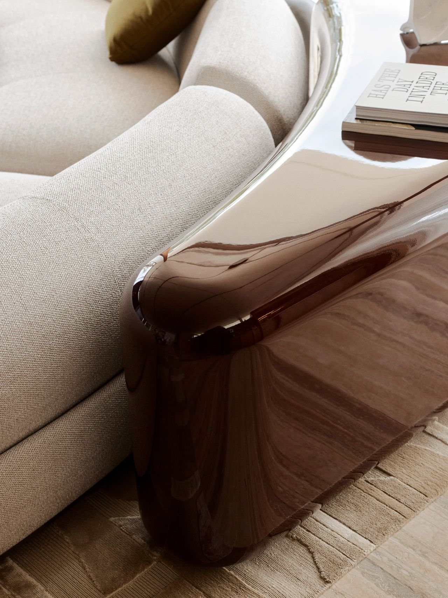
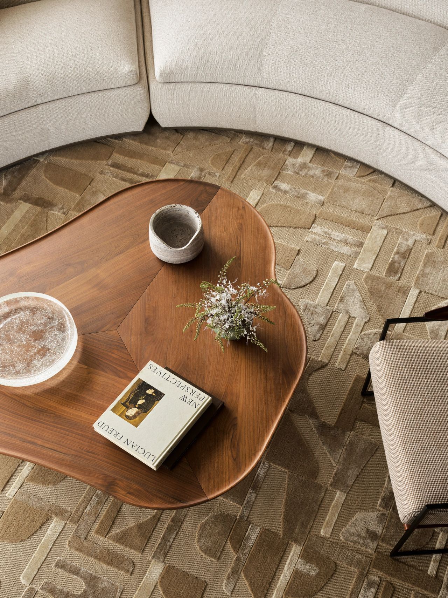
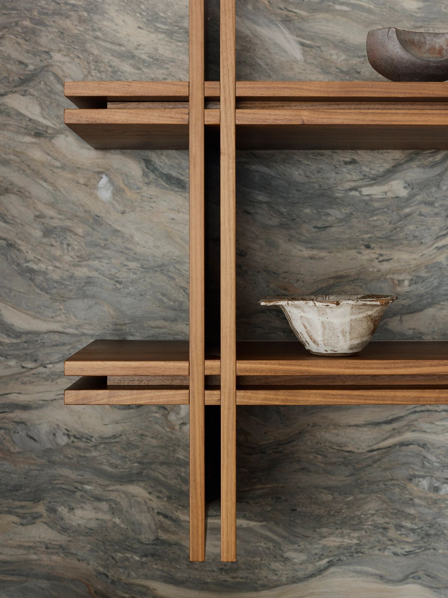
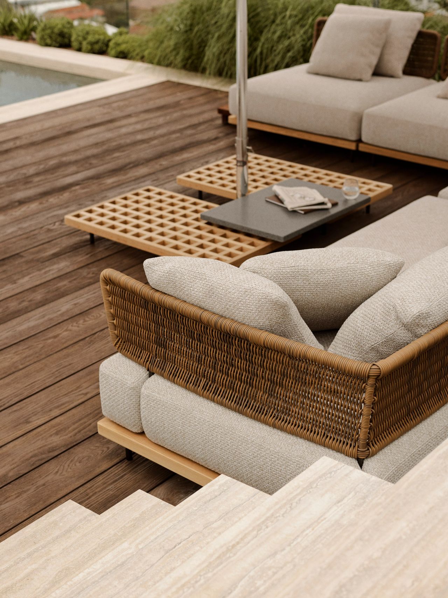
Throughout, rich walnut timber and honed silver travertine serve as foundational elements, over which Decus wove exuberant flourishes of texture, patina and artisanal craft. “Layering was key in transforming the monolithic house - once defined by concrete, glass and white plaster - into a more nuanced and multi-dimensional experience,” reflects Alexandra. Textured render to walls and ceilings brings softness, custom lattice screens crafted from Western Red Cedar speak directly to the design’s Brazilian influences, and timber-battened ceiling features introduce moments of richness, while effectively dampening noise.
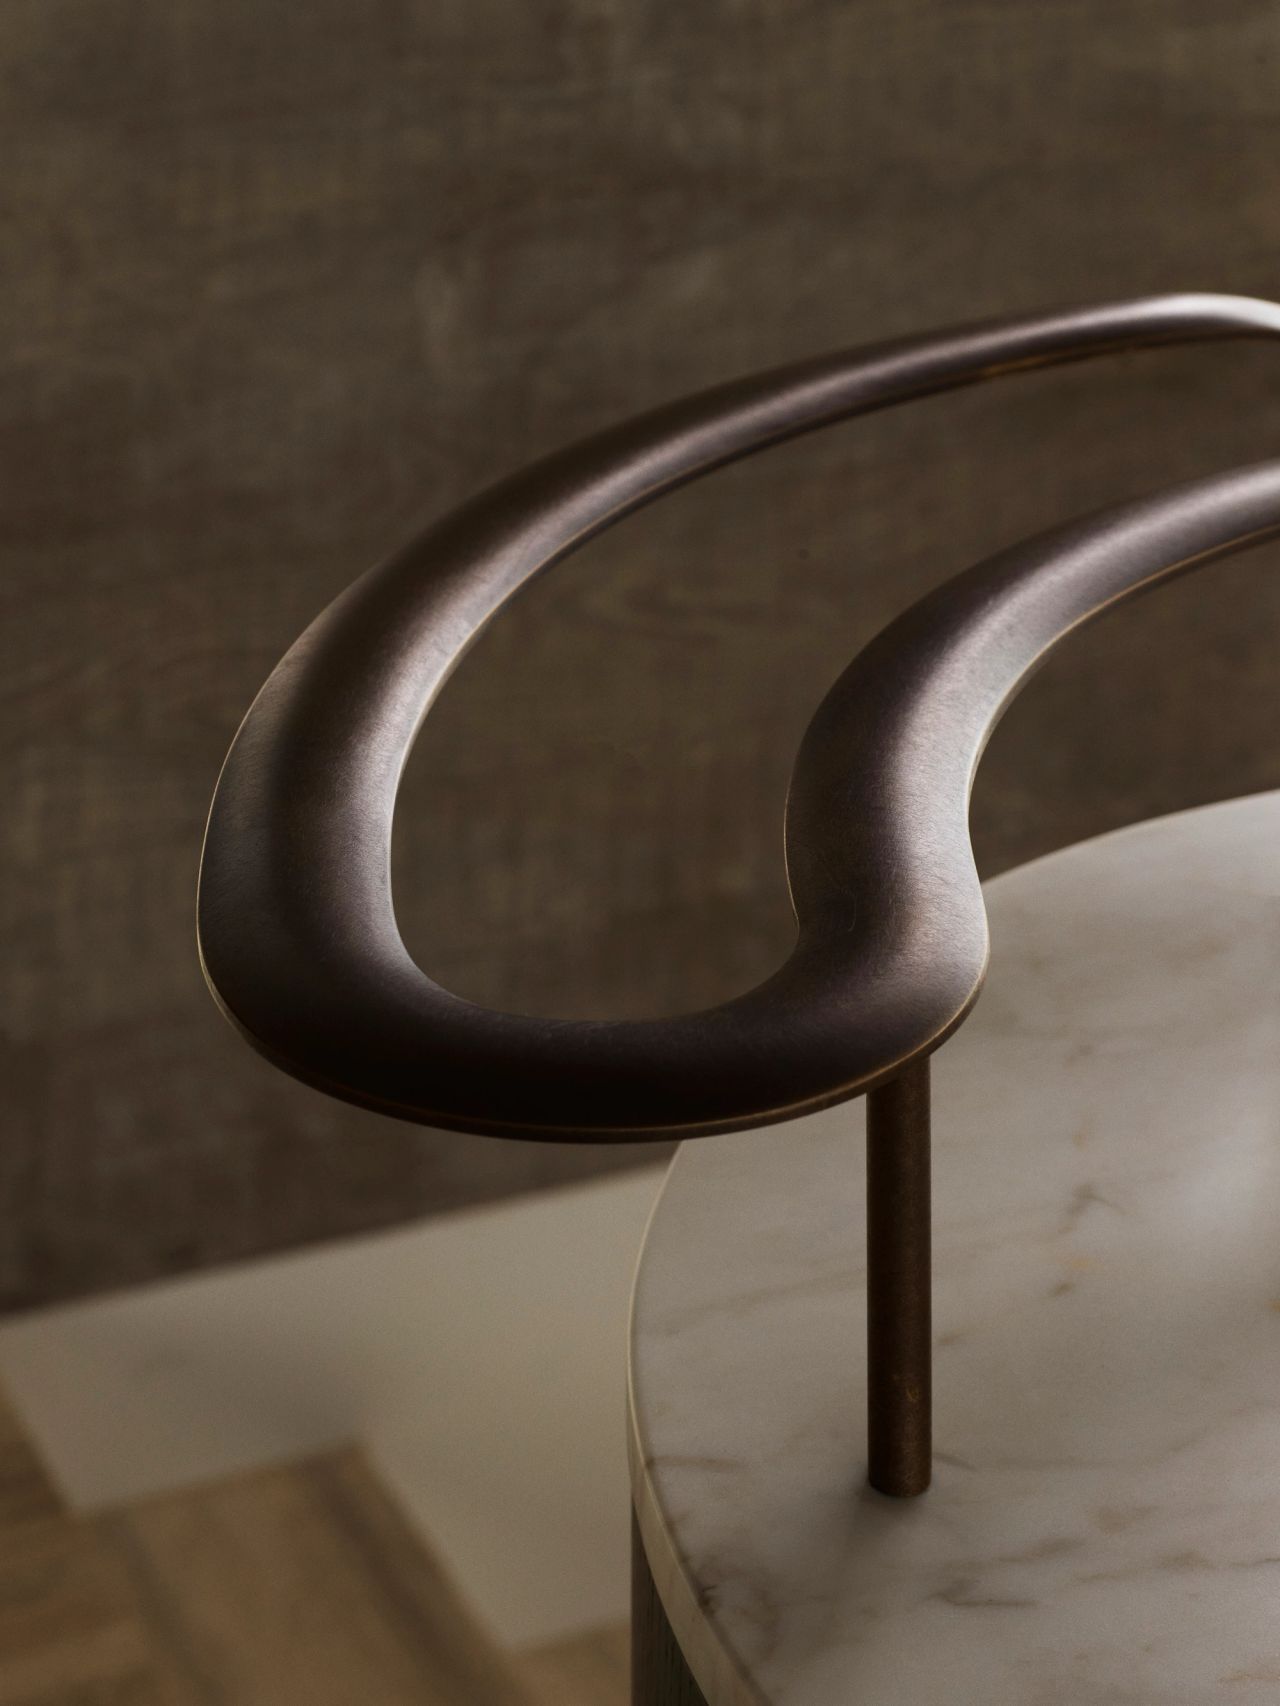
Every layer of the home reflects this collaborative attitude and speaks directly to Decus' broader philosophy: an unwavering commitment to quality, a willingness to take on technically complex and highly individual briefs.
Orla is built on the traditional lands of the Birrabirragal and Gadigal people of the Eora Nation.
Photography Anson Smart
Styling Joseph Gardner
Build Horizon
Collaborators on this project include Atelier Furniture Jonathan West JP Finsbury Tim Noone 7 - 3 Design & Joinery World Stone Granite Marble Works Bisanna Tiles Simple Studio JN Custom Metals Candana The English Tapware Company Viabizzuno Volker Haug Studio Blackman Cruz Tibet Henry Wilson Mama Casa DeDeCe Minotti Maison Jonckers Tucci Parterre South Pacific Fabrics