
Patchwork
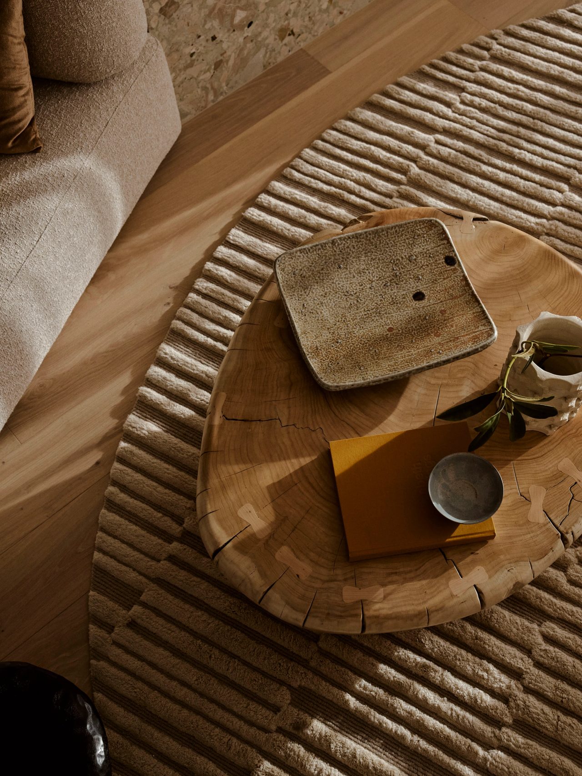



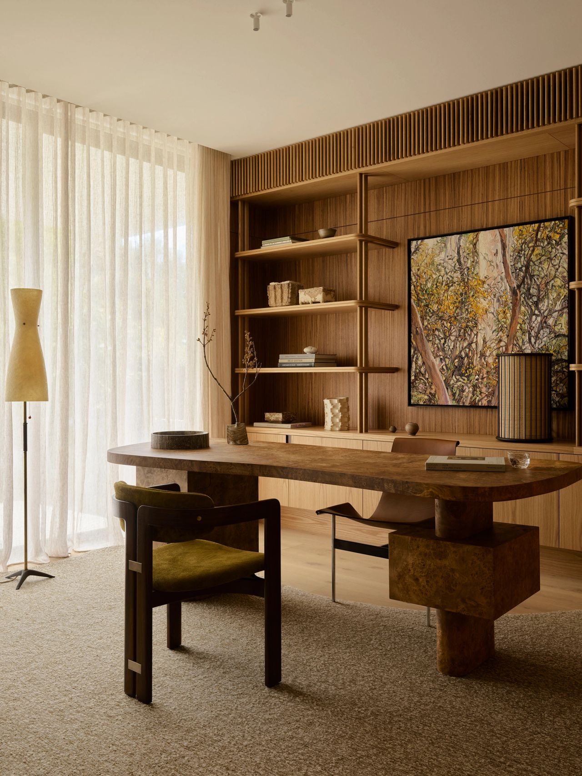
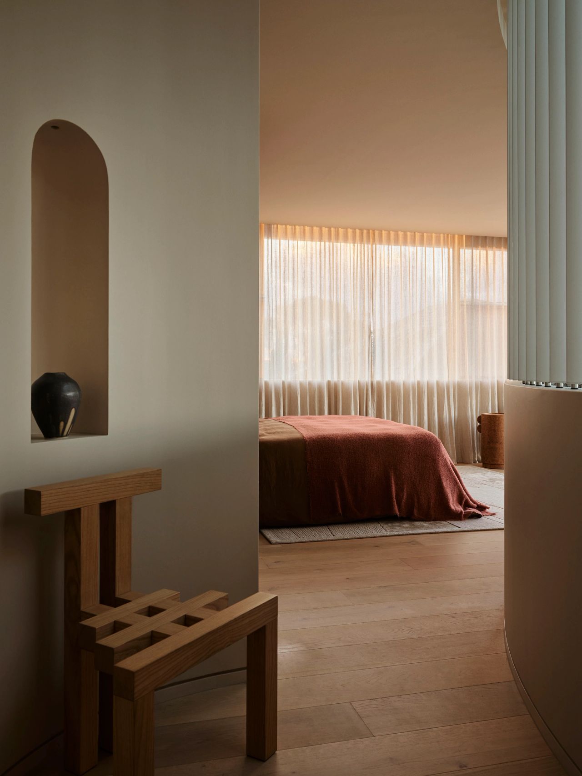
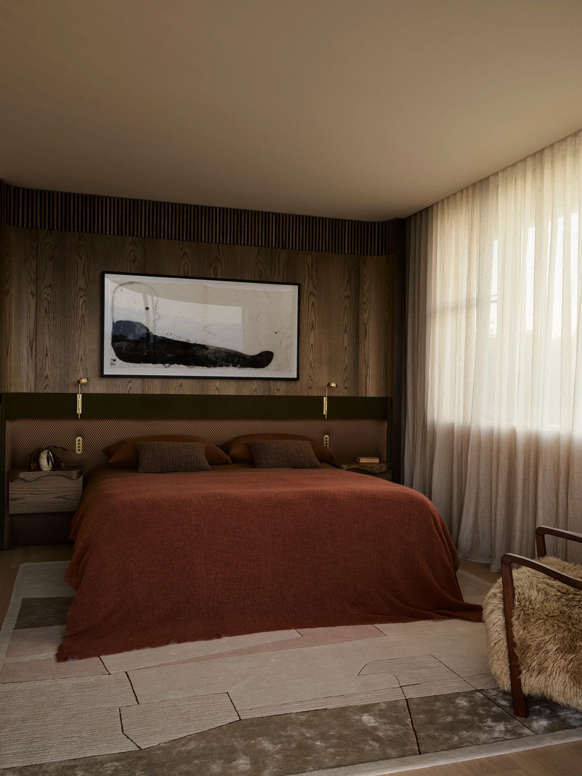

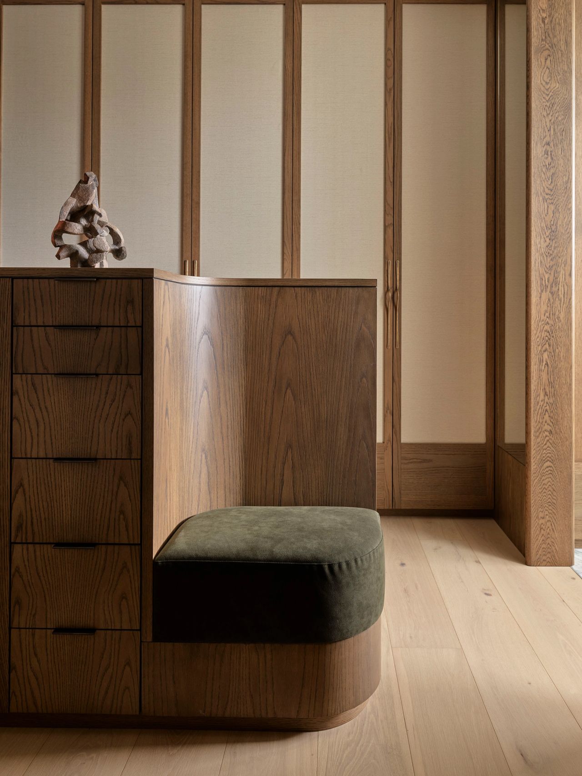

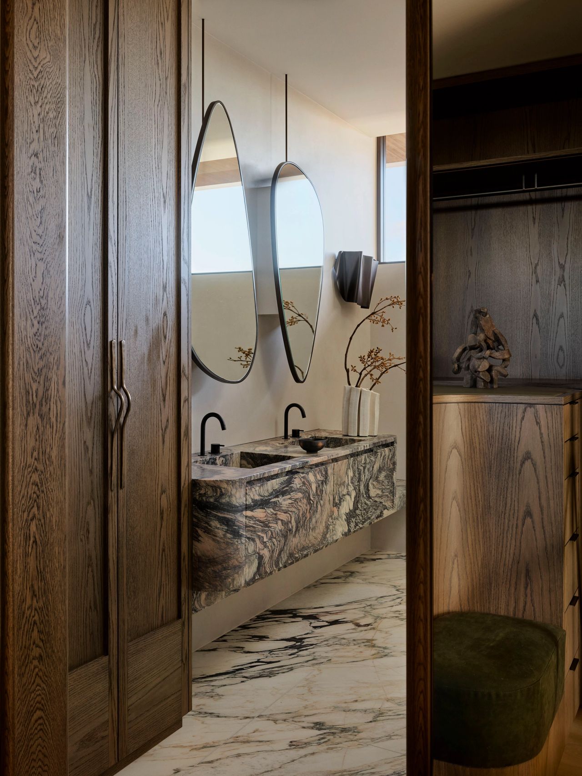
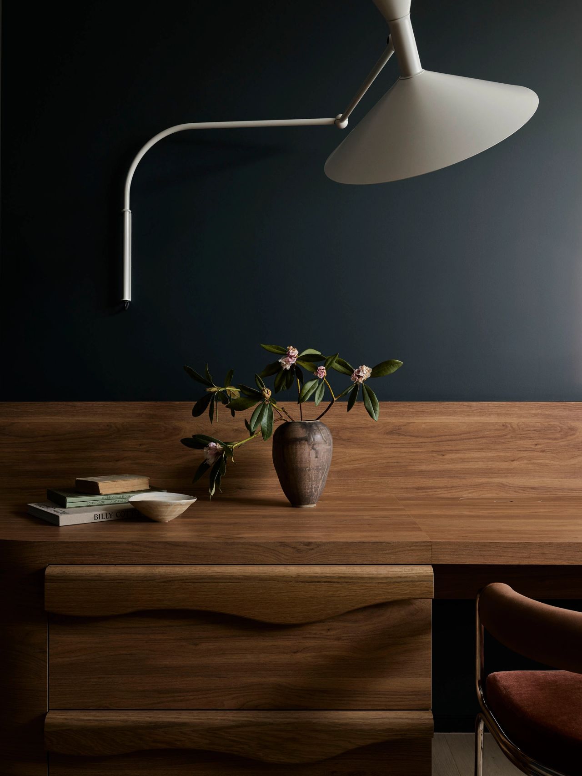
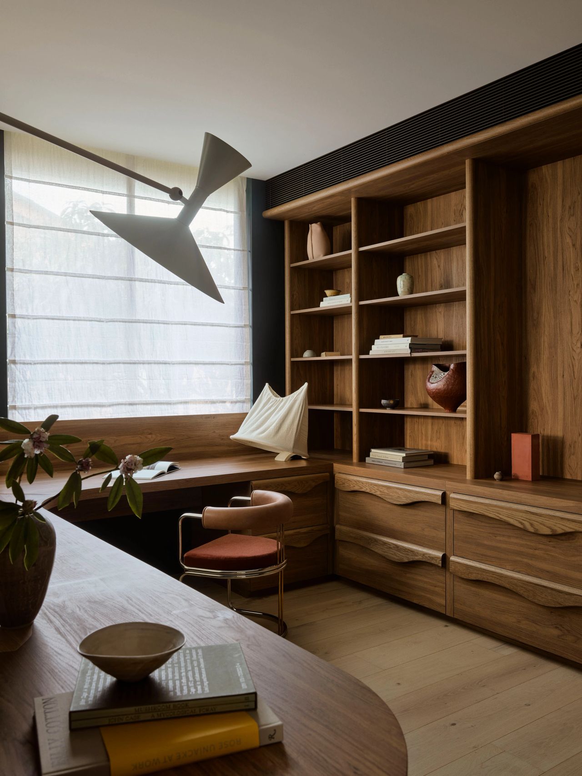
Weaving together diverse design influences, materials and colours, this chameleonic home in Sydney’s leafy Vaucluse offers a nuanced and captivating journey across spaces – a confident embodiment of Decus’ rebellious yet worldly spirit.
Alexandra Donohoe Church, Decus Founder & Managing Director, amusingly describes the original Vaucluse property as “80s Don Johnson/Miami Vice meets Gold Coast Barbie Dreamhouse.” Now a three-level, multi-generational residence with views across Vaucluse and Watson’s Bay, its grand scale and minimalist detailing inspired Decus to “rage against its simplicity,” recalls Alexandra, spurring the design team to cultivate a unique design narrative reflective of the young family’s lifestyle and aspirations.
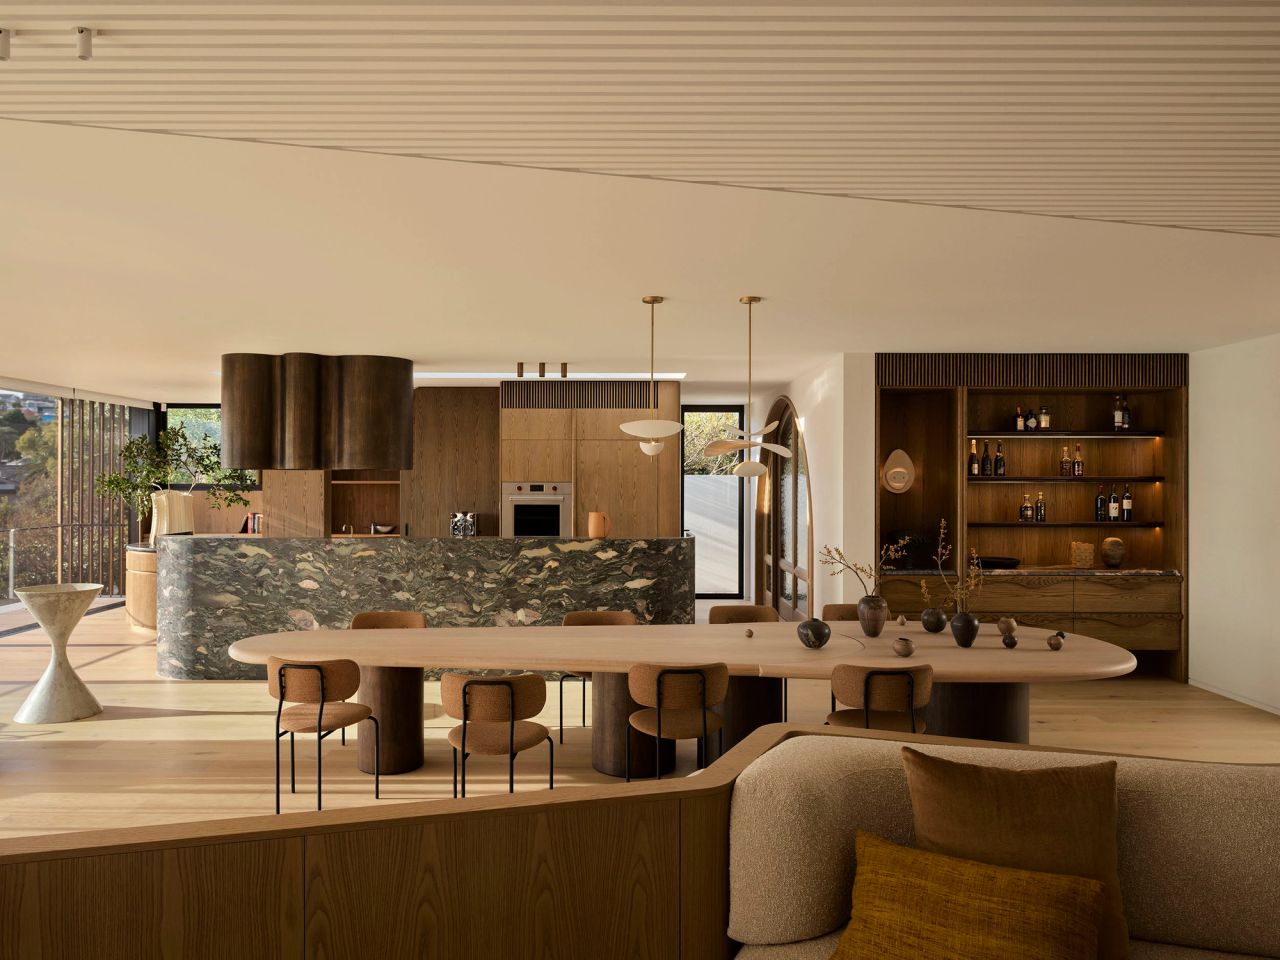
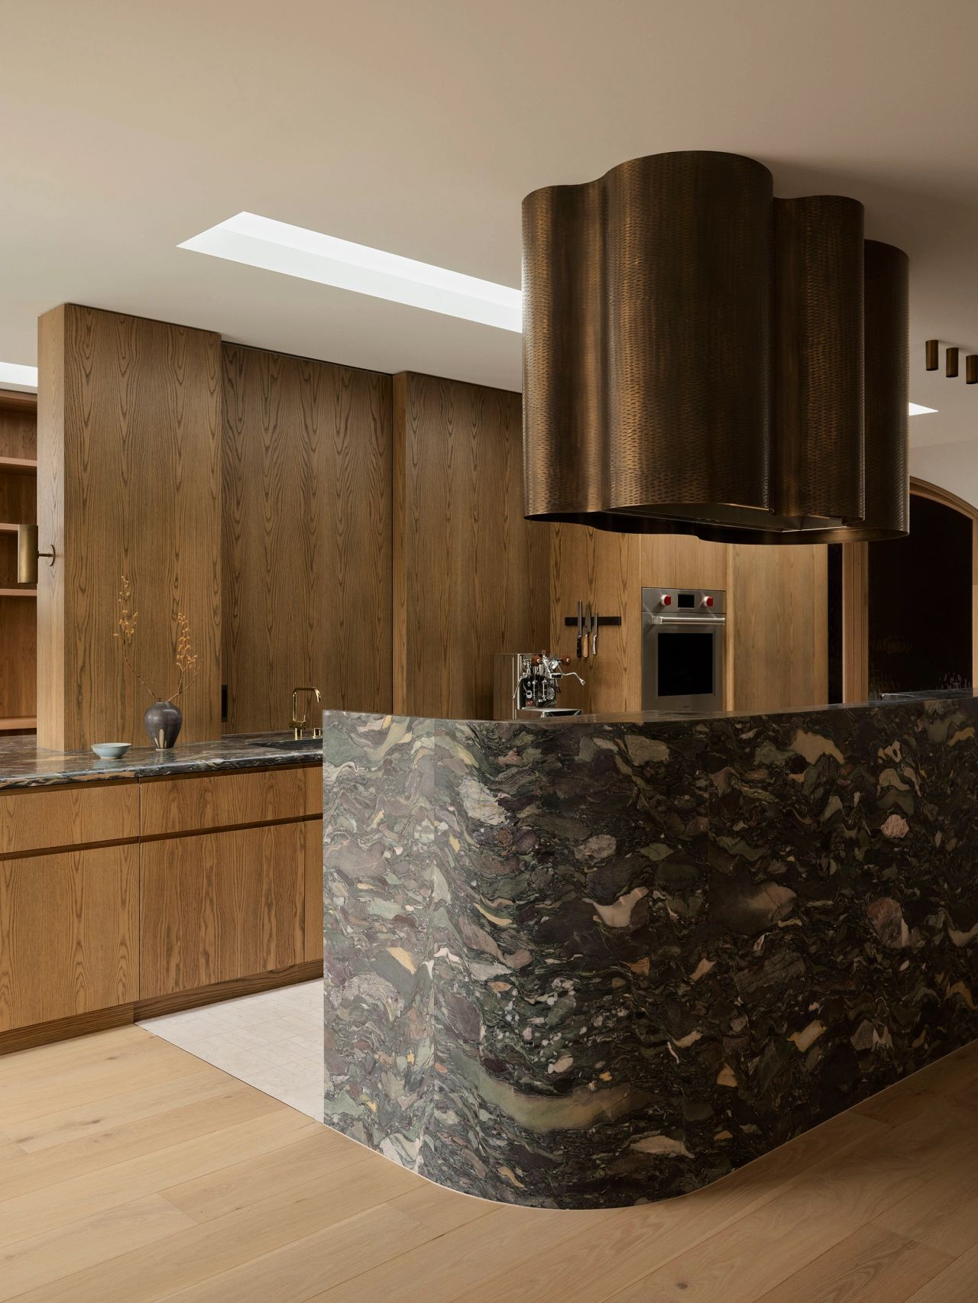
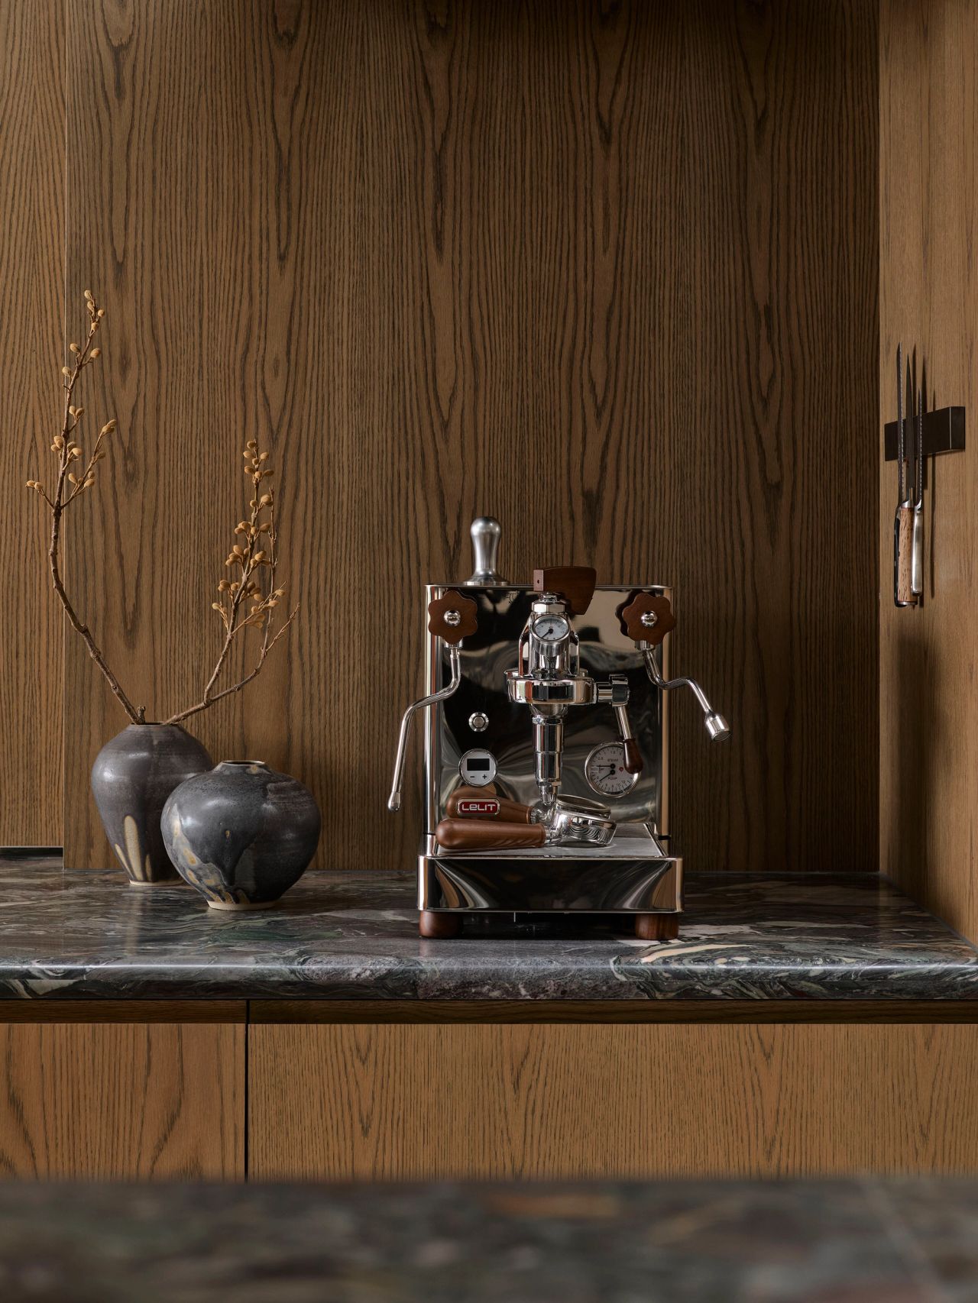
Upon entry, views are cast through a striking central cupola – a double-height, circular volume with dancing natural light. “The cupola defines the home’s main axis; a space for special events, that feeds movement into the adjacent library, living spaces and up the sweeping staircase,” describes Alexandra. Beyond, a sculpted, 20-seat dining table and oak-lined kitchen, finished with a bespoke gouge brass sheet rangehood, offers a vibrant entertaining space set against verdant landscape vistas and abundant northern light.
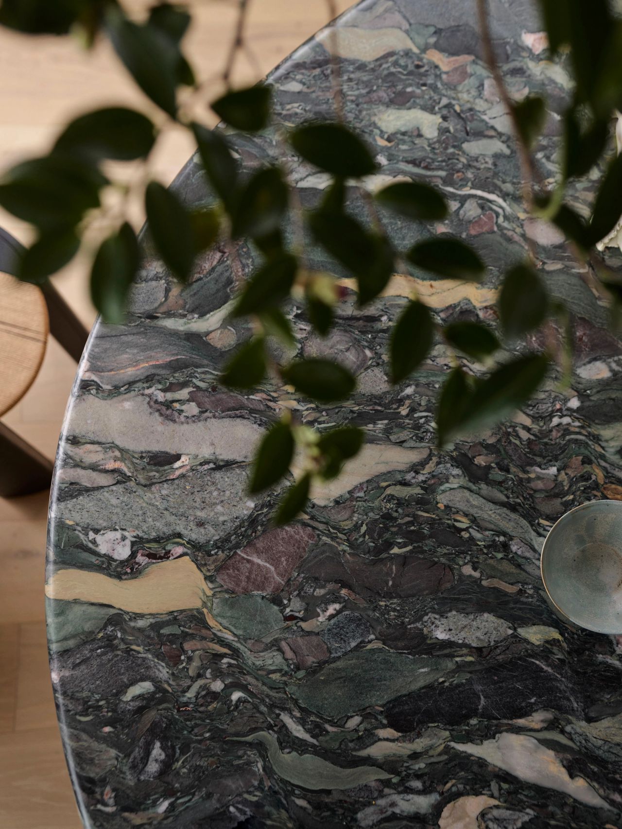
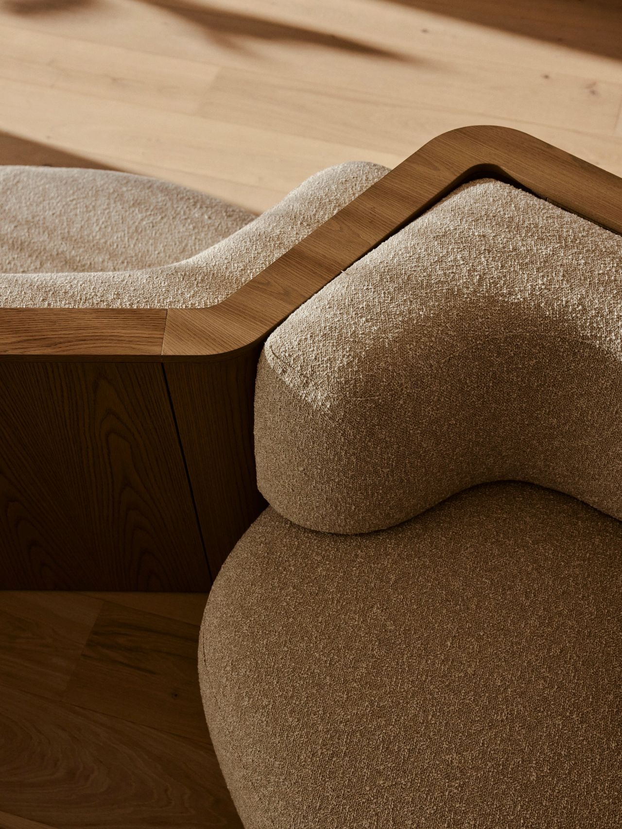
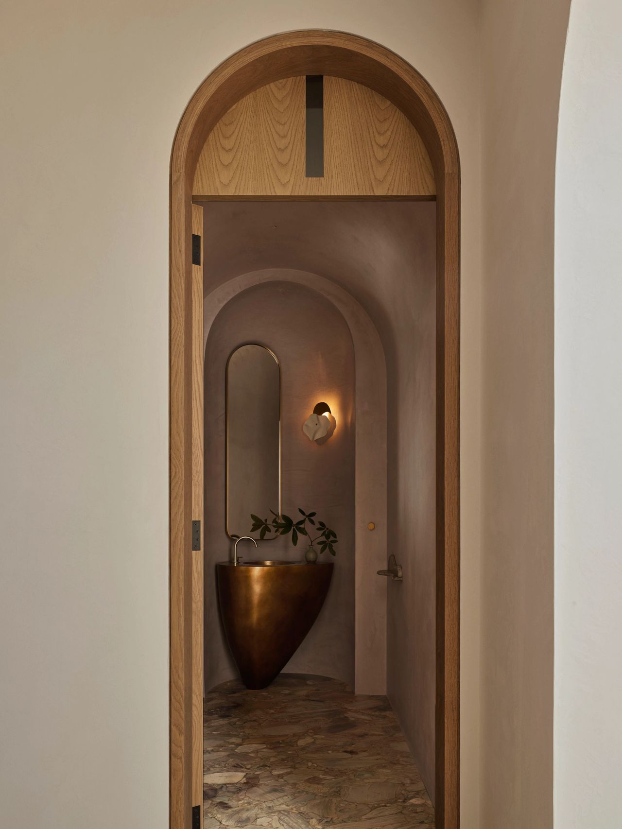
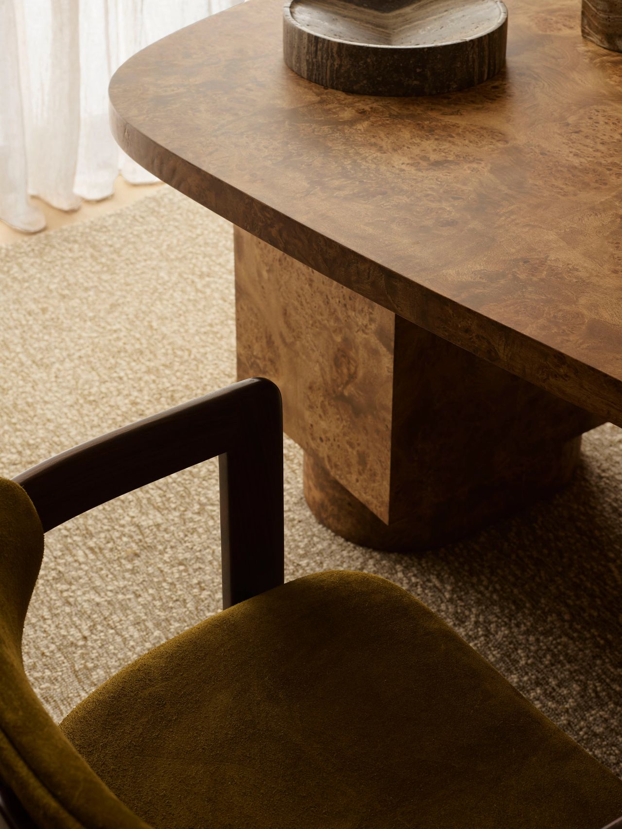
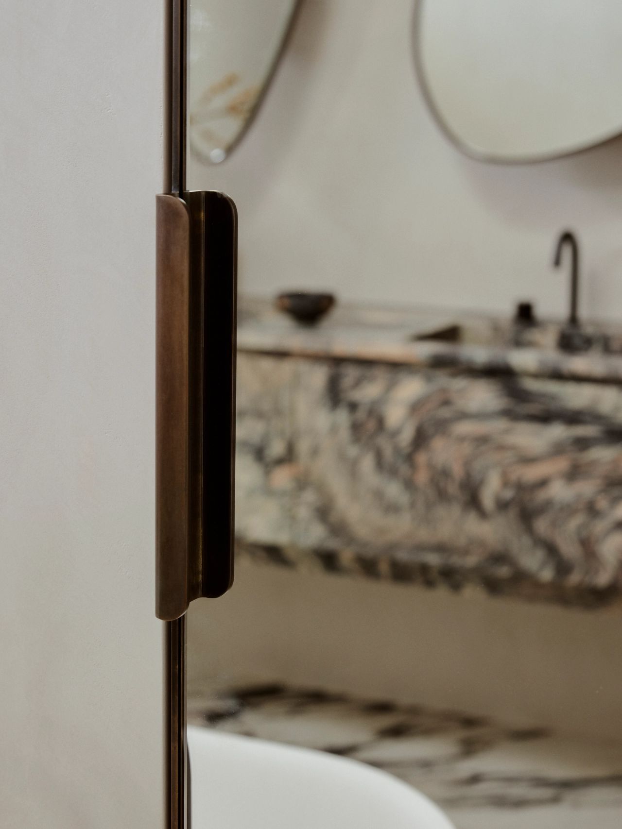
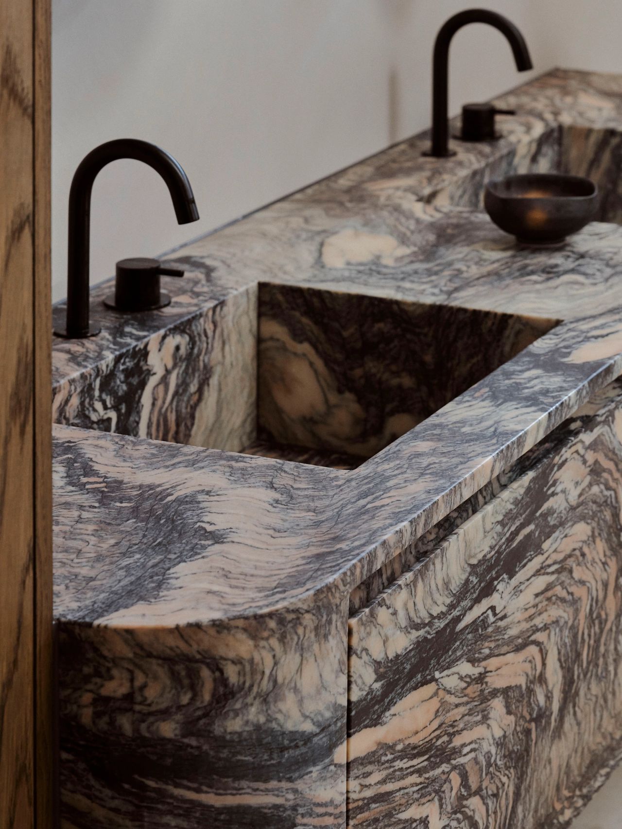
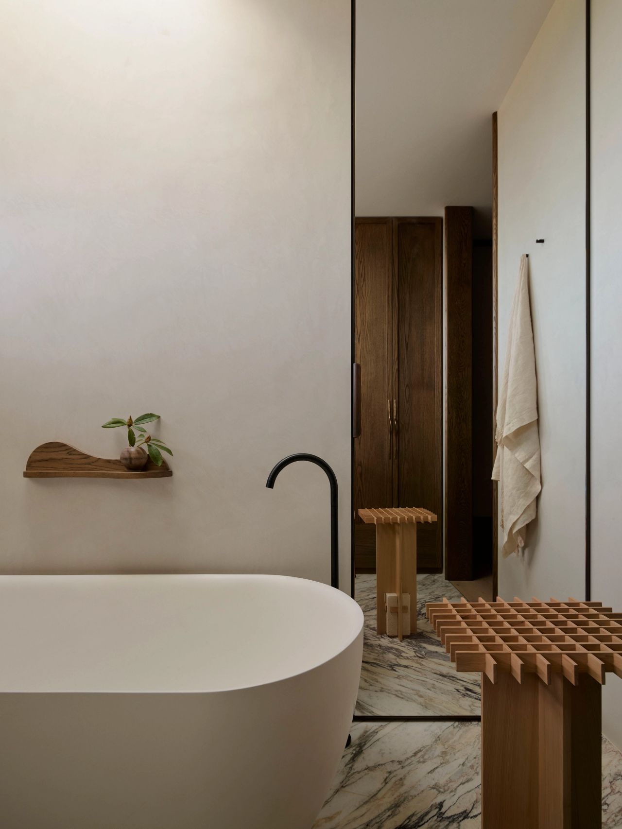
Throughout, Decus has layered the home with conspicuous texture and detail, elevated by changing plays of light. A lively mix of figured natural stone sits beside polished plaster walls, hand-trowelled plaster accents and European oak floors, lending subtle warmth and grain. This atmosphere is enhanced through a series of bespoke furniture pieces, designed in-house by Decus, and executed by local Australian makers Atelier Furniture: bespoke banquettes seats, bedheads and bed bases, an entry bench, main walk-in-robe island bench and breakfast nook dining table.
Embracing a private, inward-looking tone, Patchwork balances liveliness and grace, delivering an intricate portrait of its clients. “It’s a beautiful stage for living, executed with playfulness and defiance — a party house and an introvert’s paradise,” Alexandra smiles. A close reflection of Alexandra’s personal brand values, Patchwork is, indeed, a project close to her heart.
Patchwork is built on the traditional lands of the Birrabirragal and Gadigal people of the Eora Nation.
Build Brianda Projects
Architect KA Design Studio
Photography Anson Smart
Styling Joseph Gardner
Landscaping Dangar Barin Smith
Collaborators on this project include Atelier Furniture Tongue N Groove Flooring Granite Marble Works DNJ Marble World Stone CDK Stone Artedomus Winnings Triple A Rendering Calce Company Resene Simple Studio Candana Whitecliffe Imports Tibet Onsite Supply + Design Elton Group Joel Elliot Furniture Oigall Projects Station Gallery Ames Yavuz Moebel CULT Design Viabizzuno Volker Haug A Design Studio COMA Gallery Galerie Philia Station Gallery Anna Charlesworth V Brokkr The Makery Club Studio Gardner ALM Boyac