Lady M
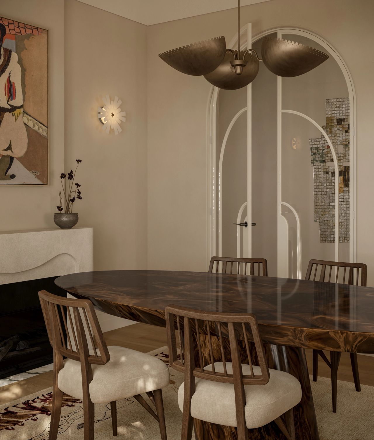
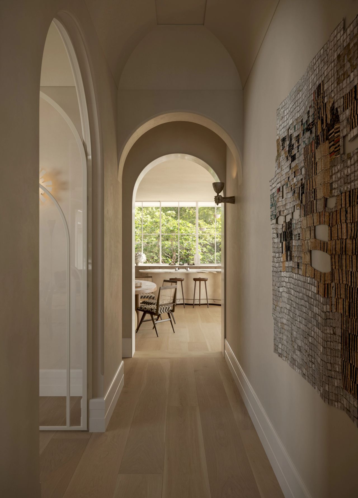
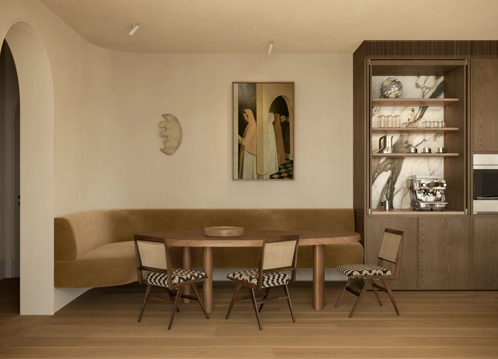
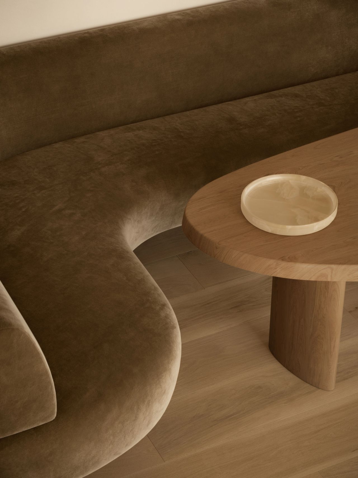
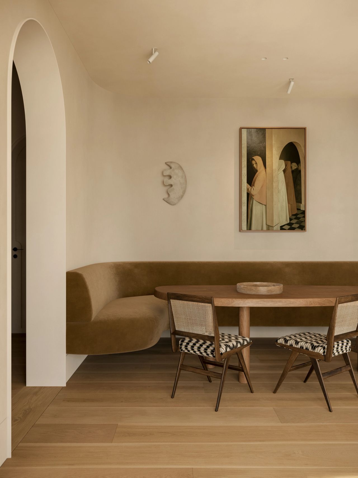
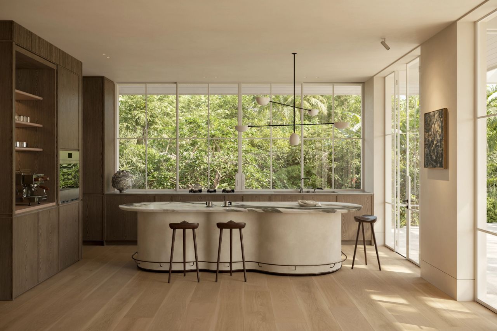
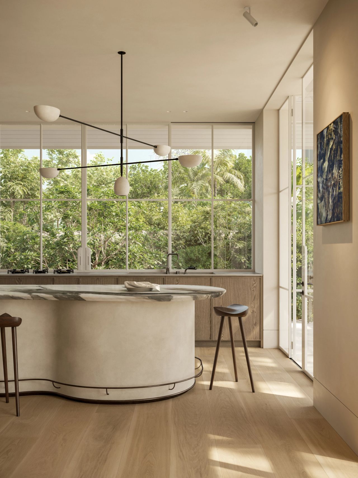
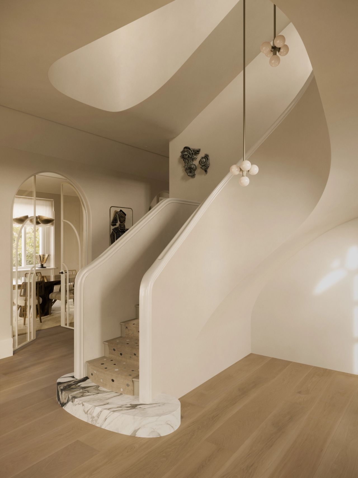
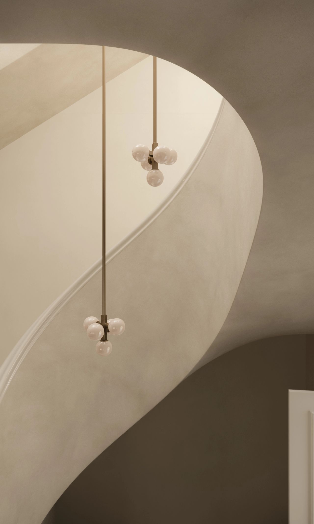
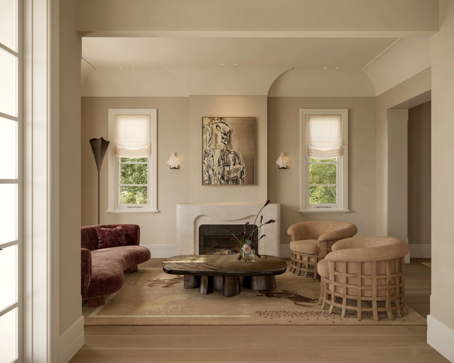
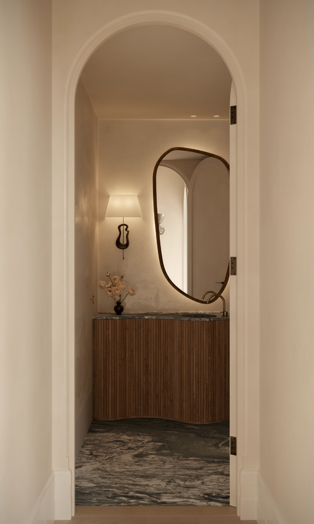
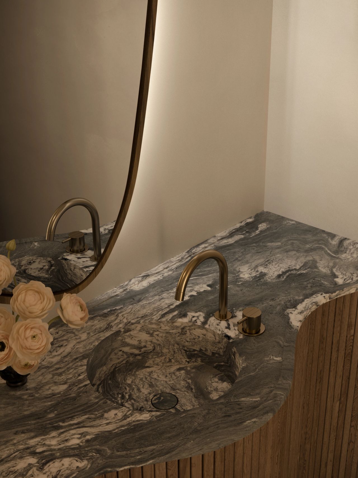
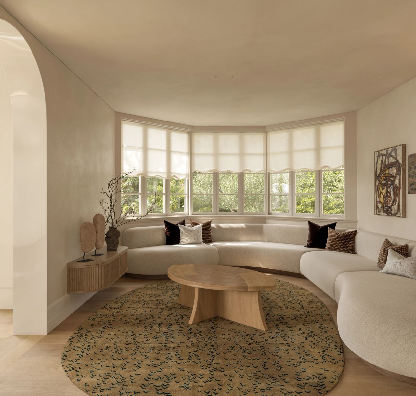
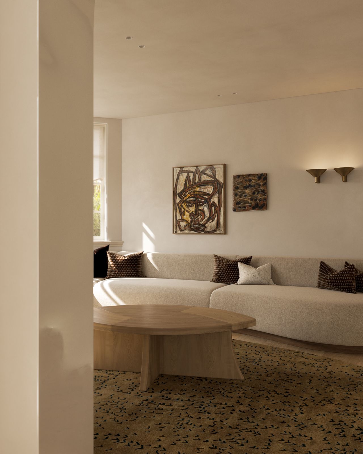
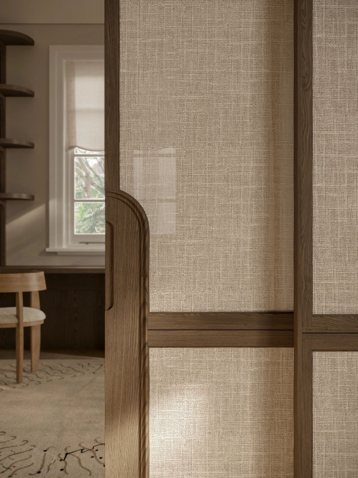
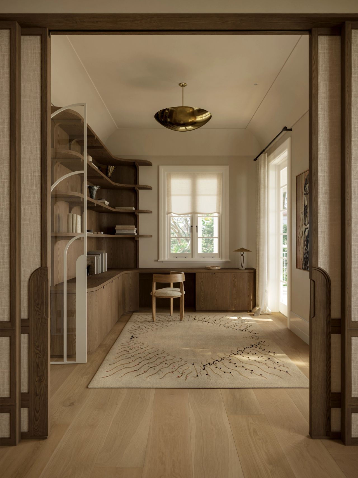
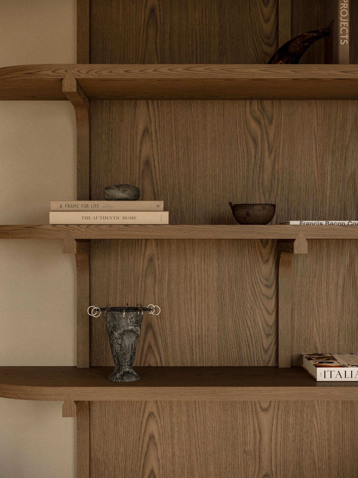
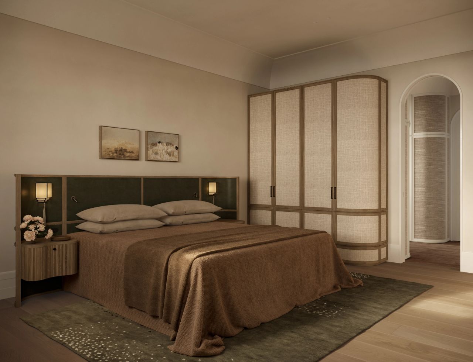
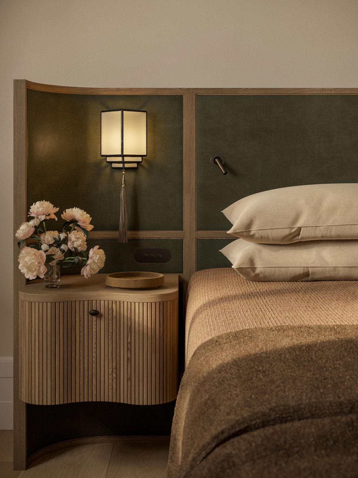
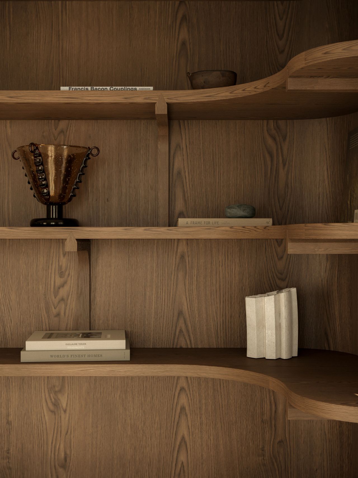
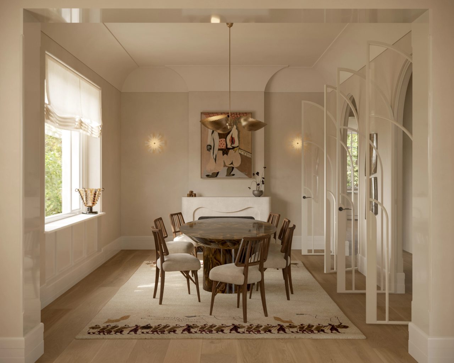
Lady M balances contemporary living needs with romantic lyricism, inspired by the grand scale and gracefulness of the 1800s heritage home. Arched openings and generous sweeping curves with over-scaled cornicing and skirting exaggerate voluminous rooms, while lightened timber flooring and polished plaster walls invite natural light to dance through the house.
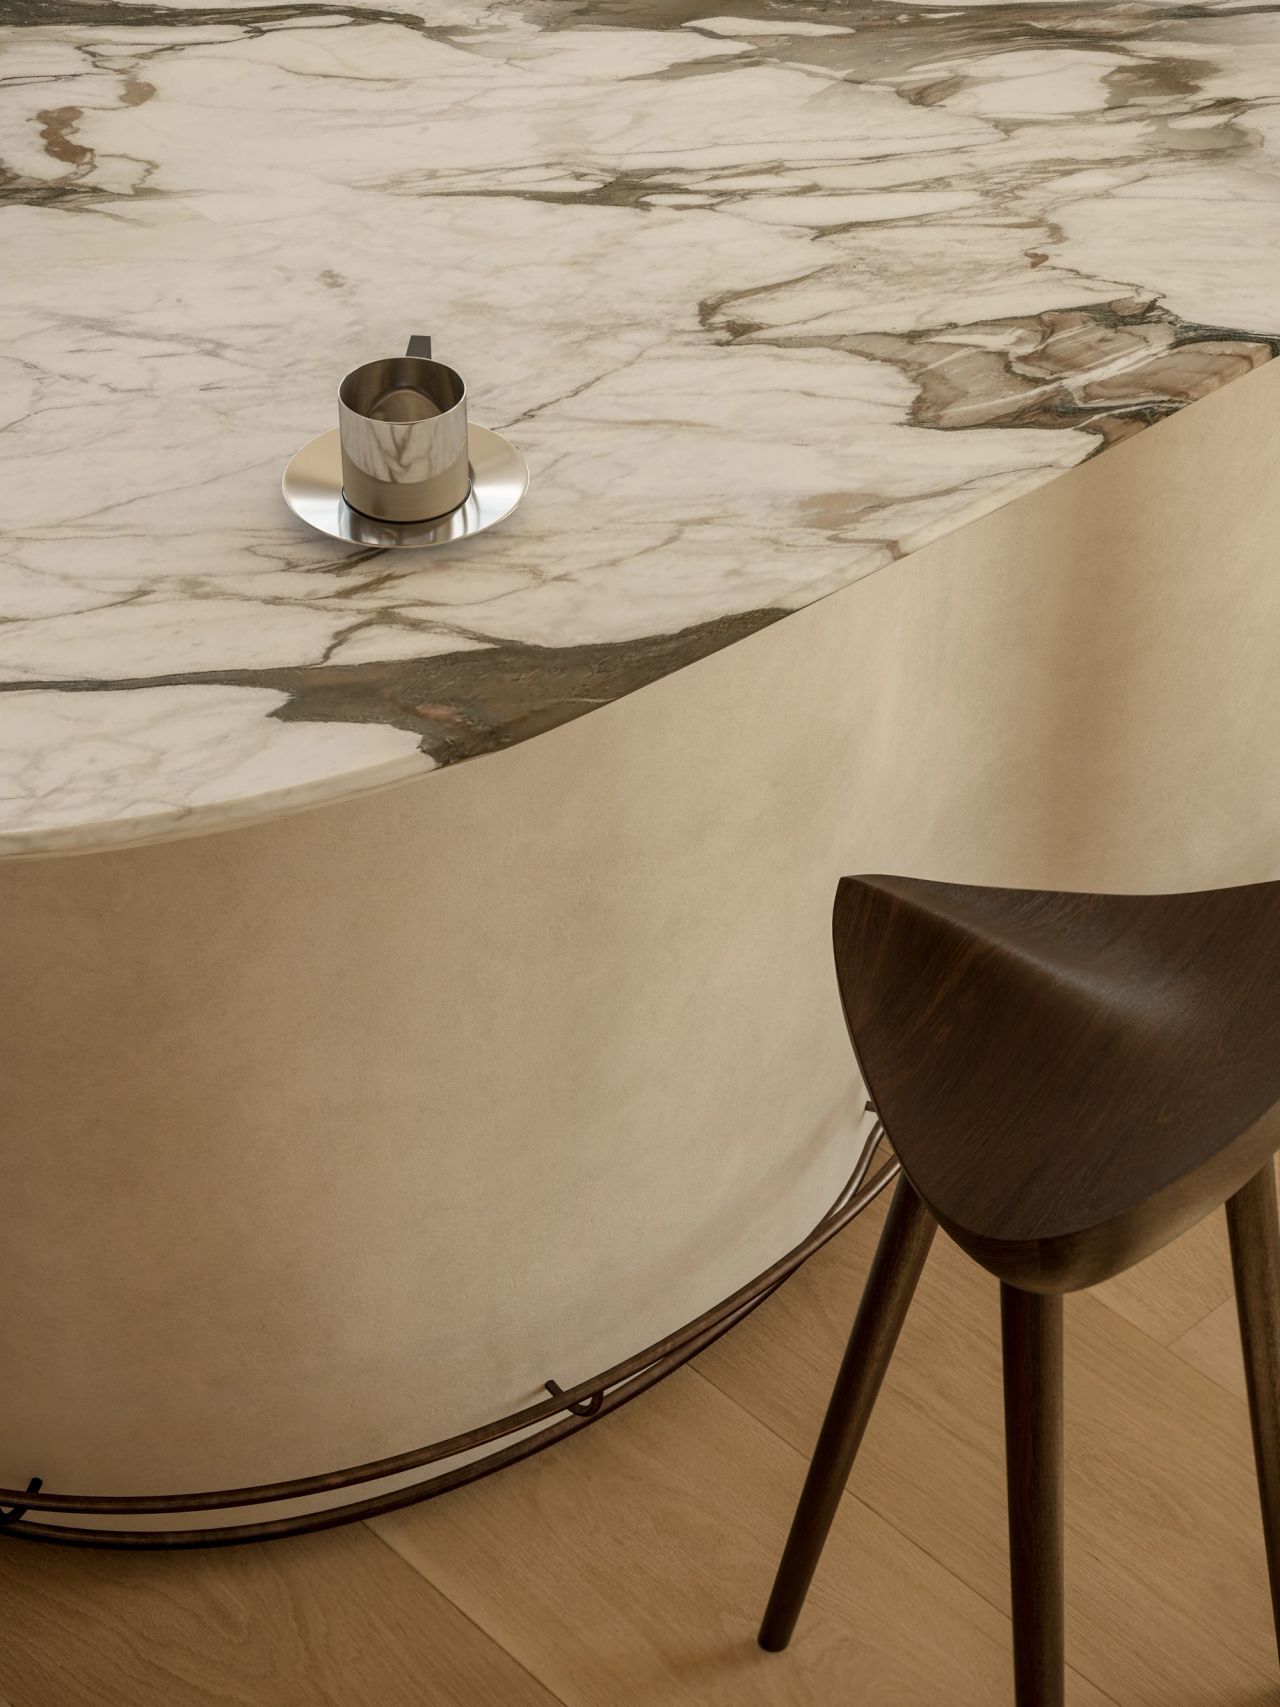
Shades of soft sage, dusty rose, bronze and bone are layered within a palette of rugged and figured stone, aged metal, textural render, rattan and luxurious fabrics, complemented by a striking selection of fine art and antiques. The rear of the home is skilfully replanned to support entertaining, with operable glazed doors uniting the kitchen and dining areas with a broad terrace overlooking the pool and gardens.
Lady M is built on the lands of the Gadigal people of the Eora Nation.
Photography Bellevarde
Visualisations NOAS
These images are visualisations of a recently built project. Most architectural finishes and joinery accurately reflect the built outcome. The furnishings, decor and decorative objects are a conceptual interior scheme conceived by Decus and are shown for illustrative purposes only.
Collaborators on this project include Atelier Furniture Jonathan West Granite Marble Works All Metal Projects Whitecliffe Imports Simple Studio Tibet Sydney JP Finsbury Ambience Upholstery South Pacific Fabrics Milgate Glen Sheldon