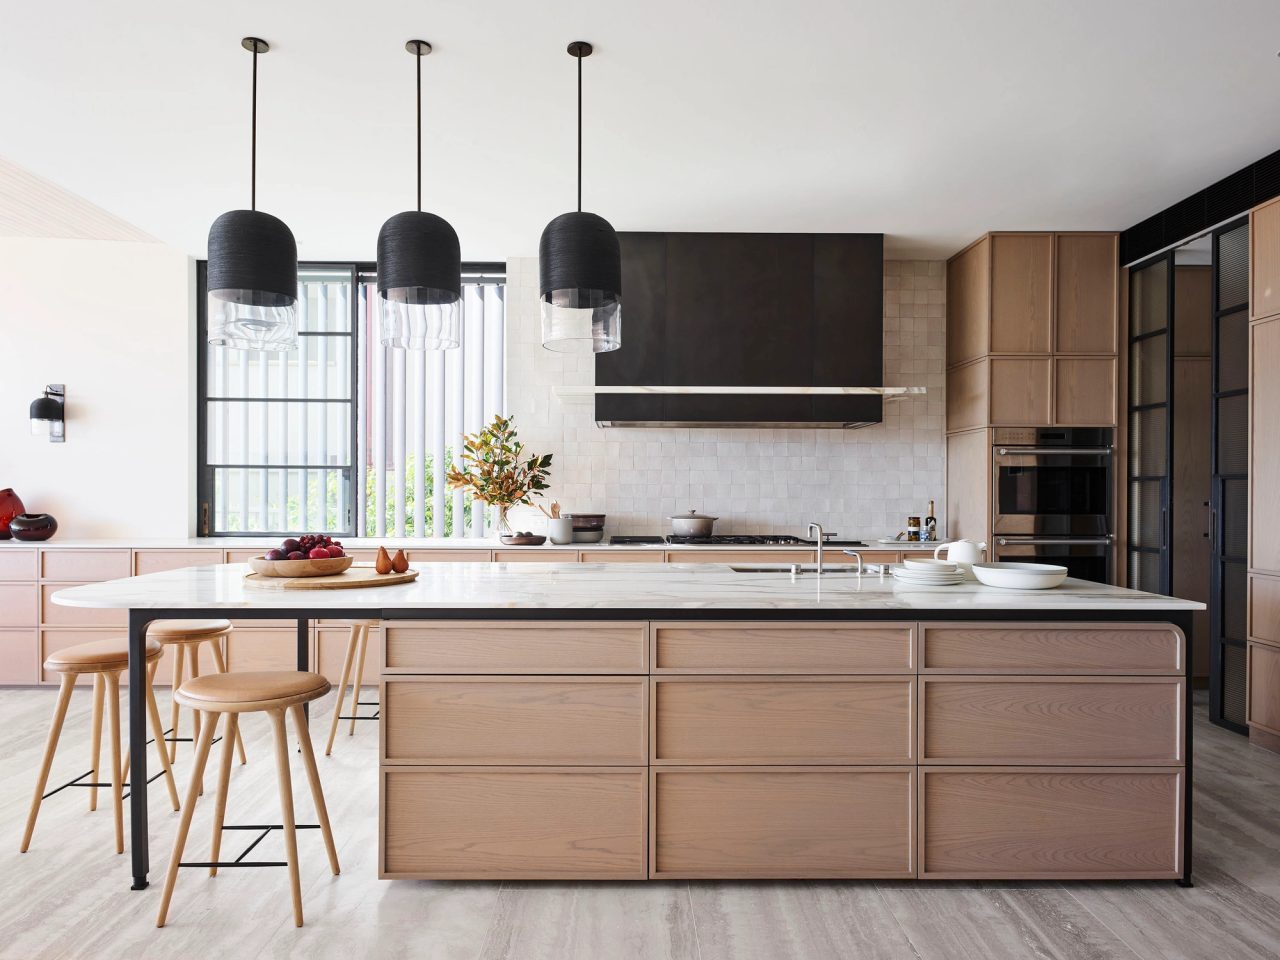
Hill
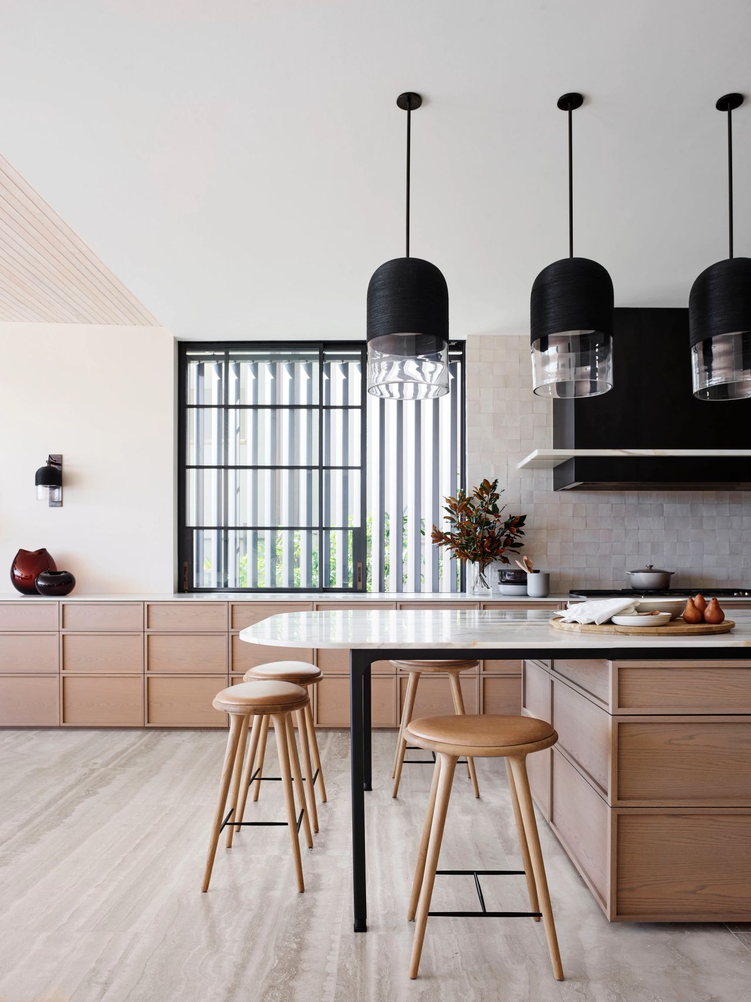
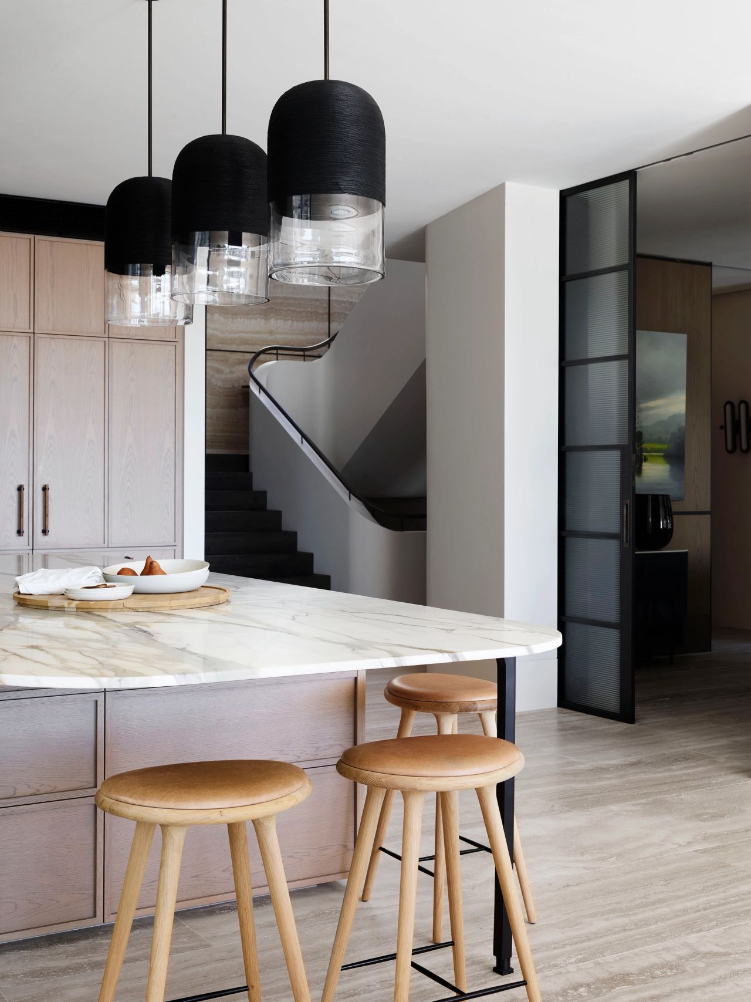
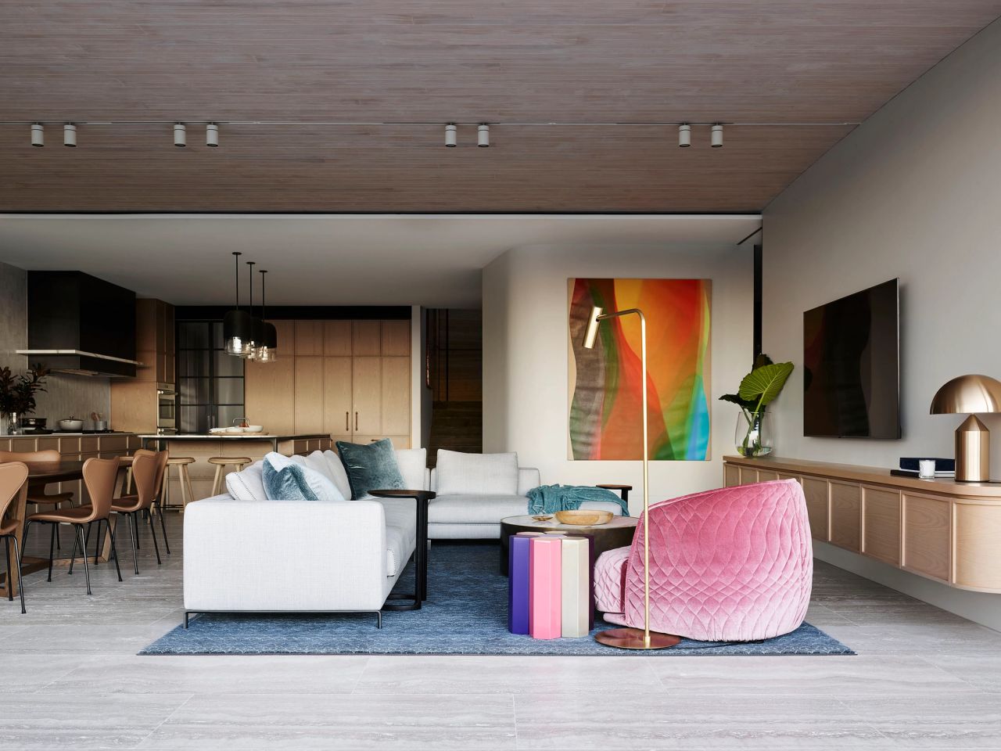

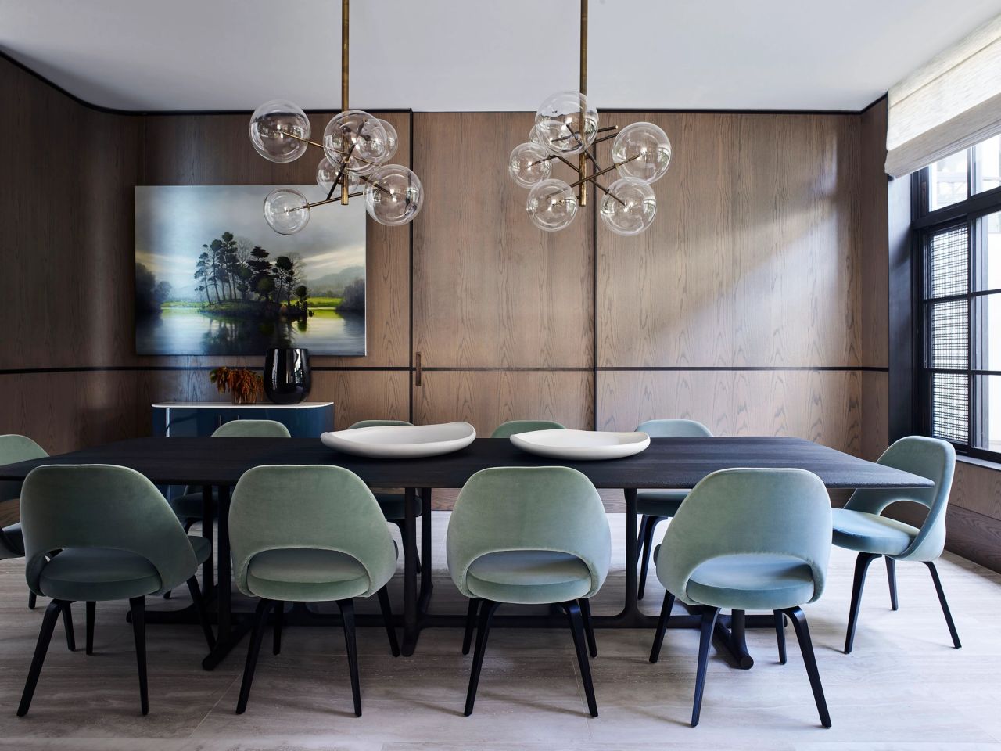
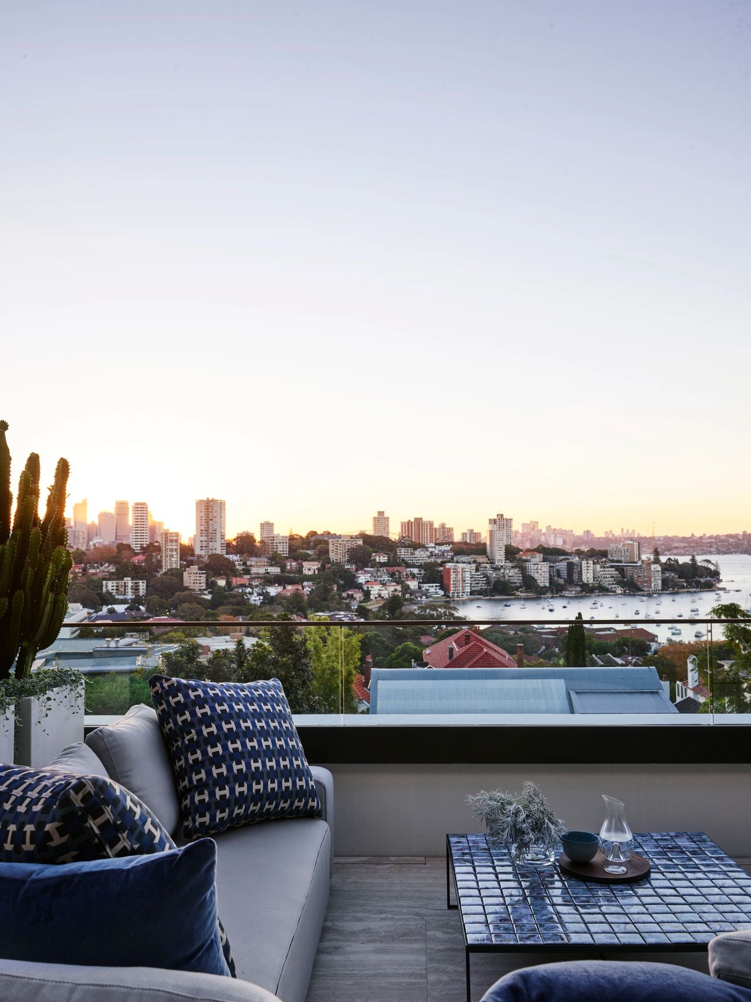
Perched high on a Sydney hillside, this forever home unfolds around its steeply sloping site, revealing the city skyline and harbour foreshore gradually as you move through the house. Designed for a family of six, the topography, once a constraint, became the project's great asset: a constantly shifting outlook that is never static, yet never allowed to upstage the life within.
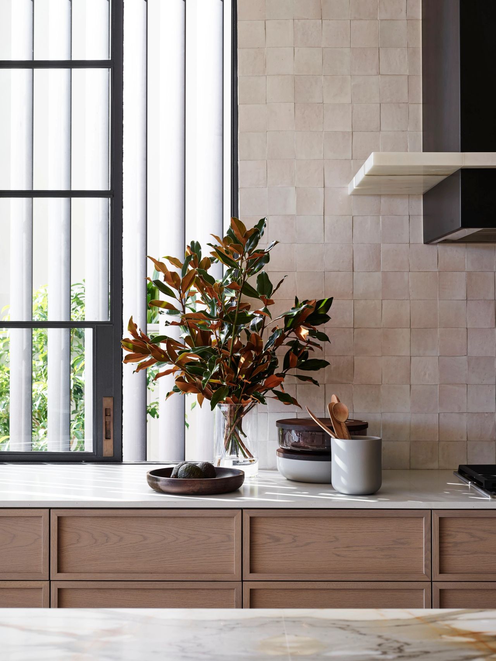
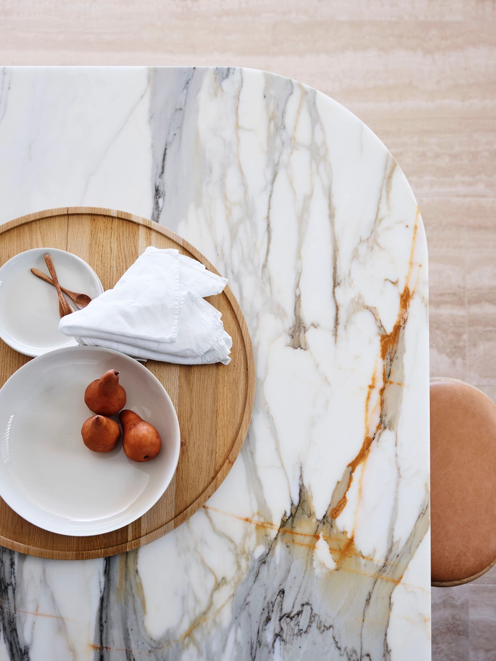
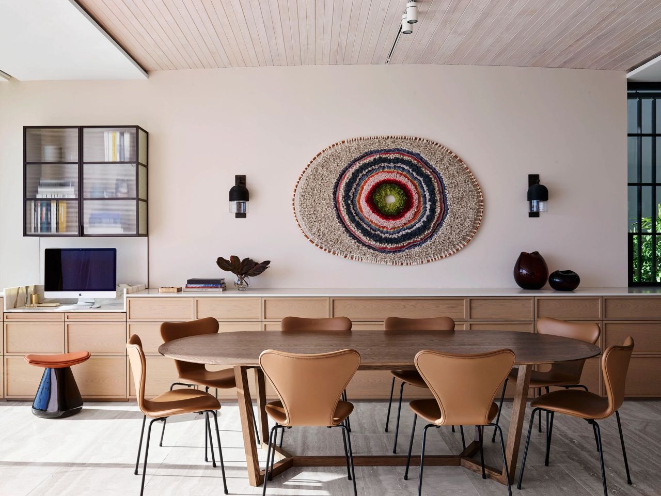
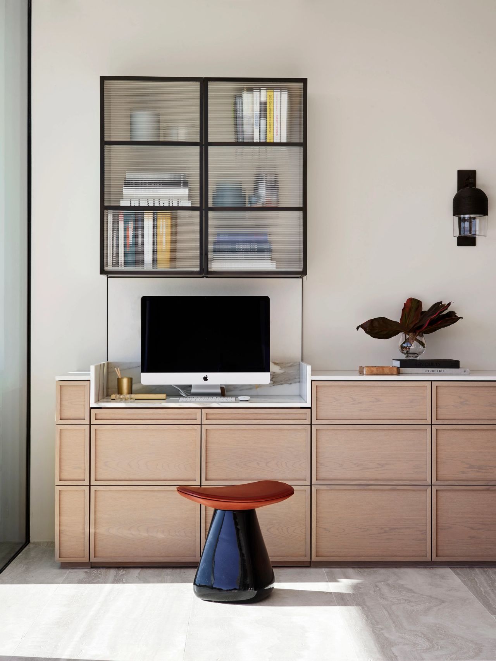
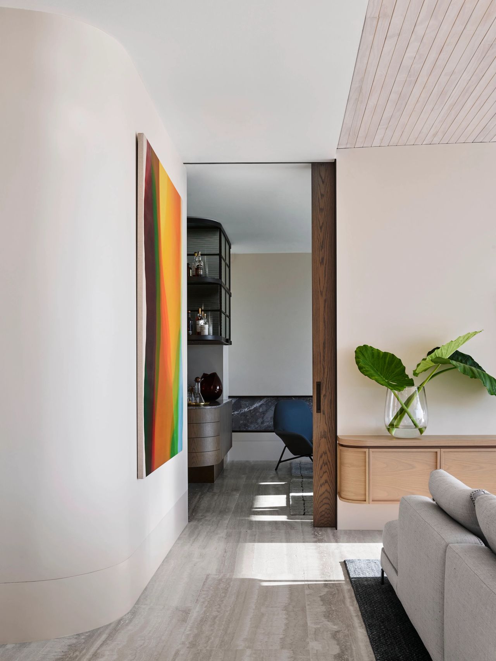
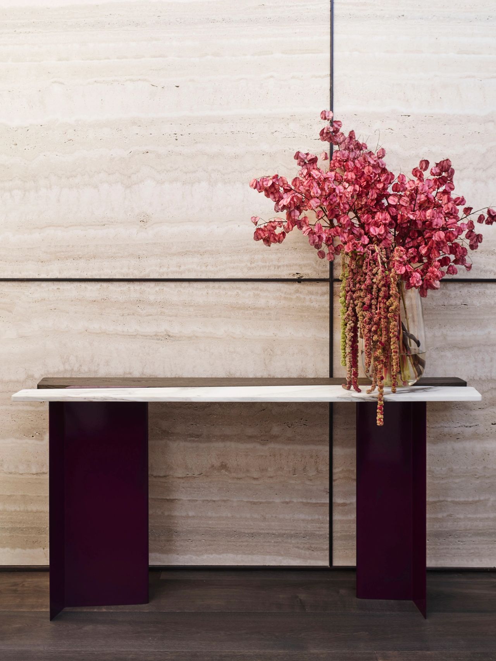
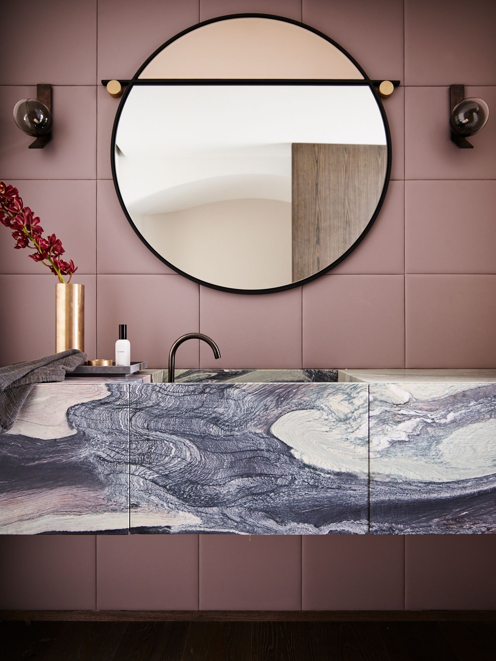
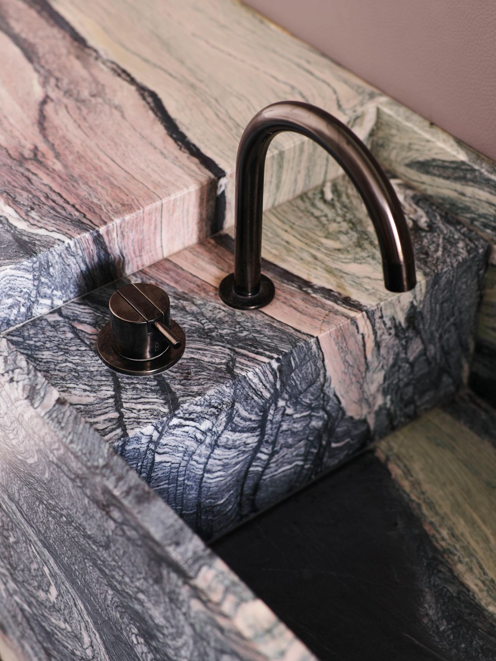
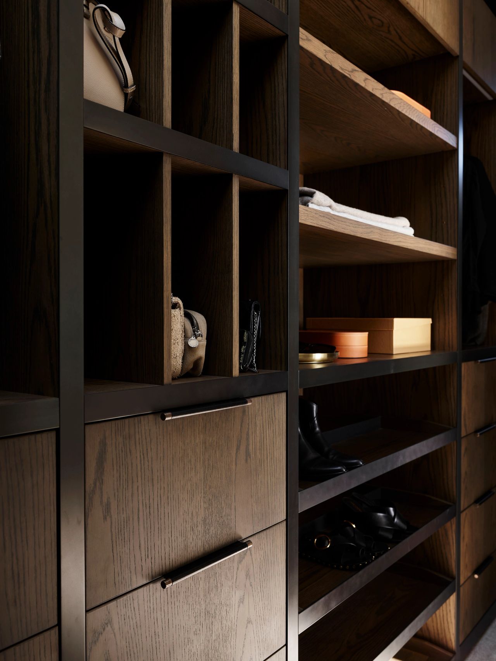
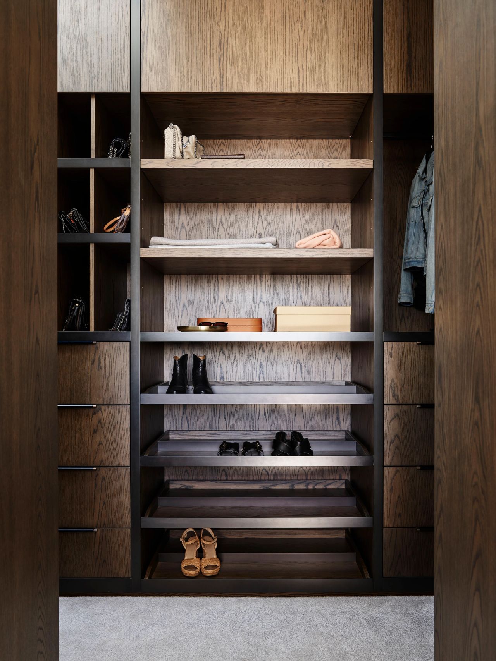
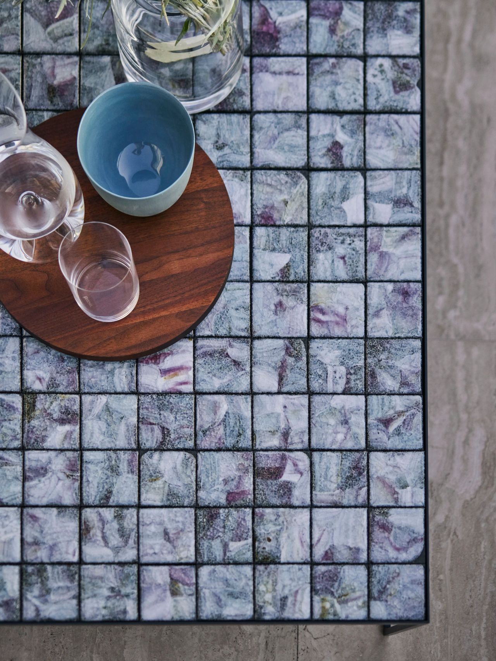
The architecture itself carries a classic European inflexion, and Decus answered it in kind in the interiors - layering timeless materials with moments of personality and warmth. Solid timber, solid stone and large-format travertine run throughout the home, with woven bronze mesh and travertine slab doors announcing the entry. Furnishings are kept deliberately light and almost translucent, using linens and silks, so that the view remains the protagonist rather than a backdrop. The interiors are fresh: a palette of blue, green and grey, sharpened by hits of mustard and pink.
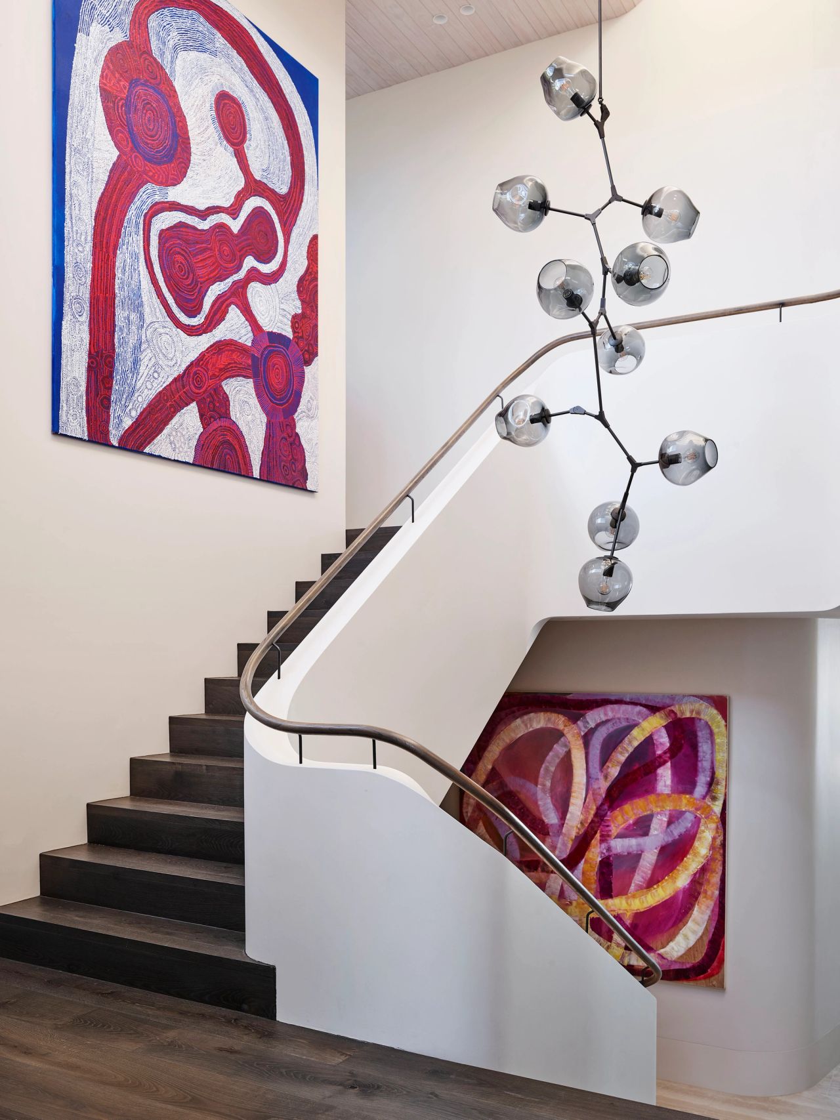
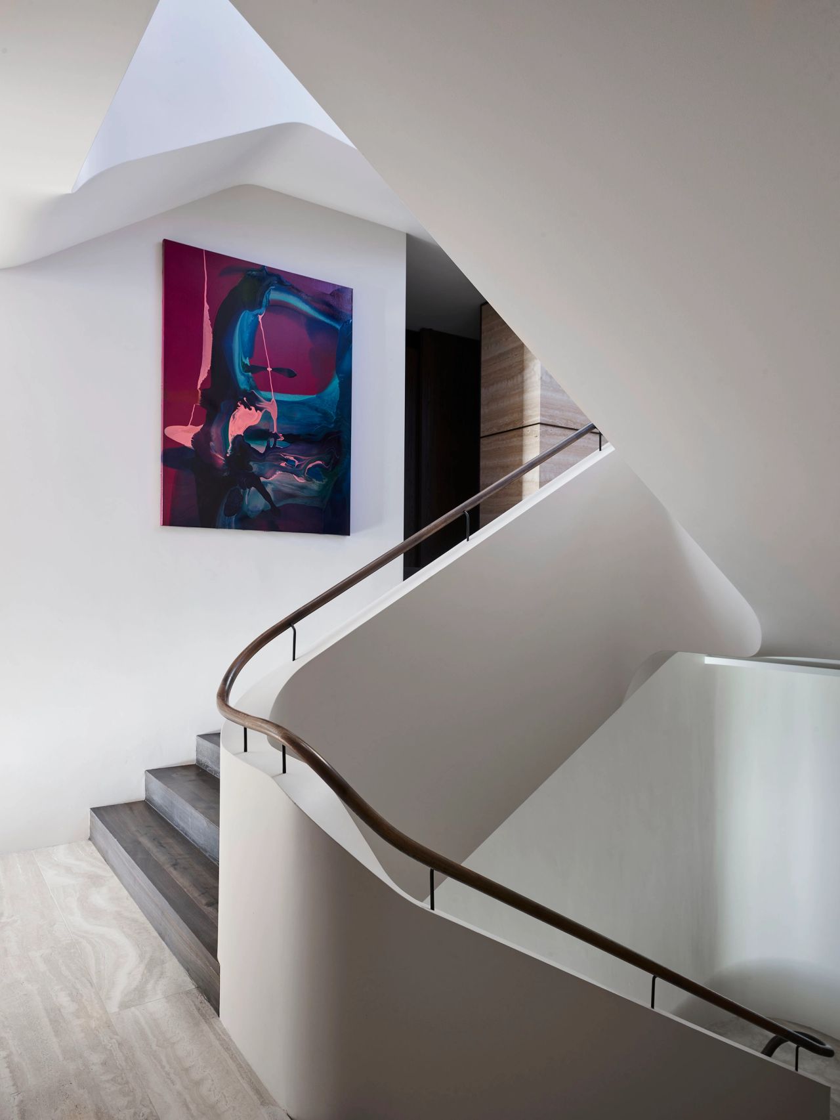
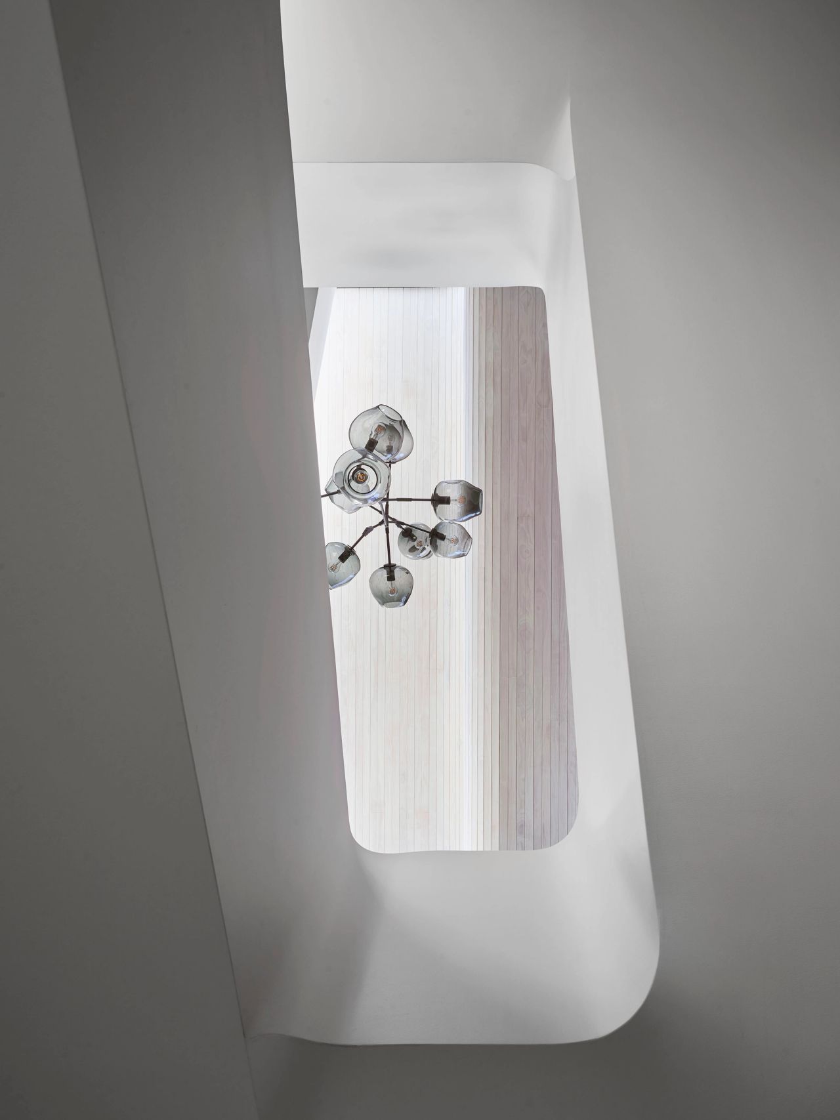
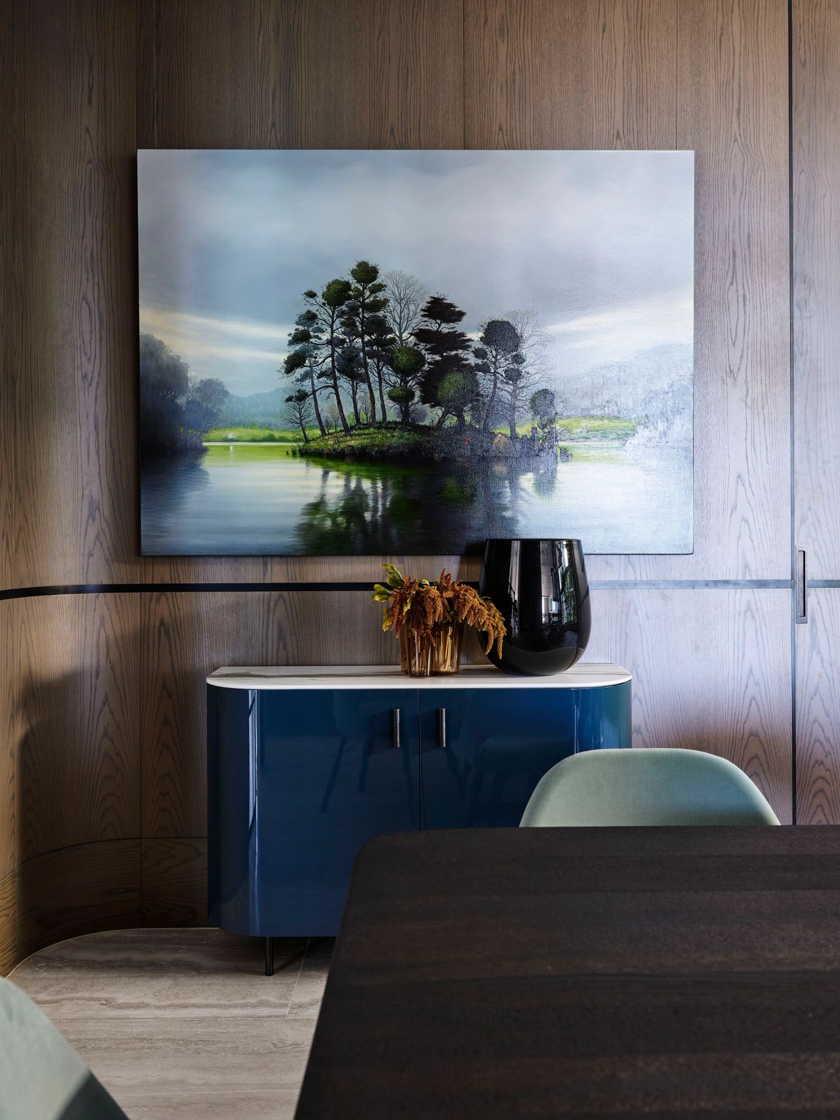
Light floods every corner. In the stairwell, a five-metre organic pendant echoes the architect's sculptural staircase, while the curved, bronze-banded dining room stages a sculptural Christoph Delcourt table beneath a pair of Gallotti e Radice pendants, hung like two beautiful earrings. The result is playful and enduring - a house luxurious enough for a lifetime, yet lived in fully and warmly without a trace of preciousness.
Hill is built on the lands of the Gadigal people of the Eora Nation.
Build Critharis
Architect Luigi Rosselli
Photography Anson Smart
Landscape Tropic of Sydney
Collaborators include Enth Degree Projects World Stone Granite Marble Works CDK Stone Candana Simple Studio Winnings DeDeCe Euroluce Est Lighting Articolo Whitecliffe Armadillo Ondene Cult Design Jardan Society Limonta